 Nederlands



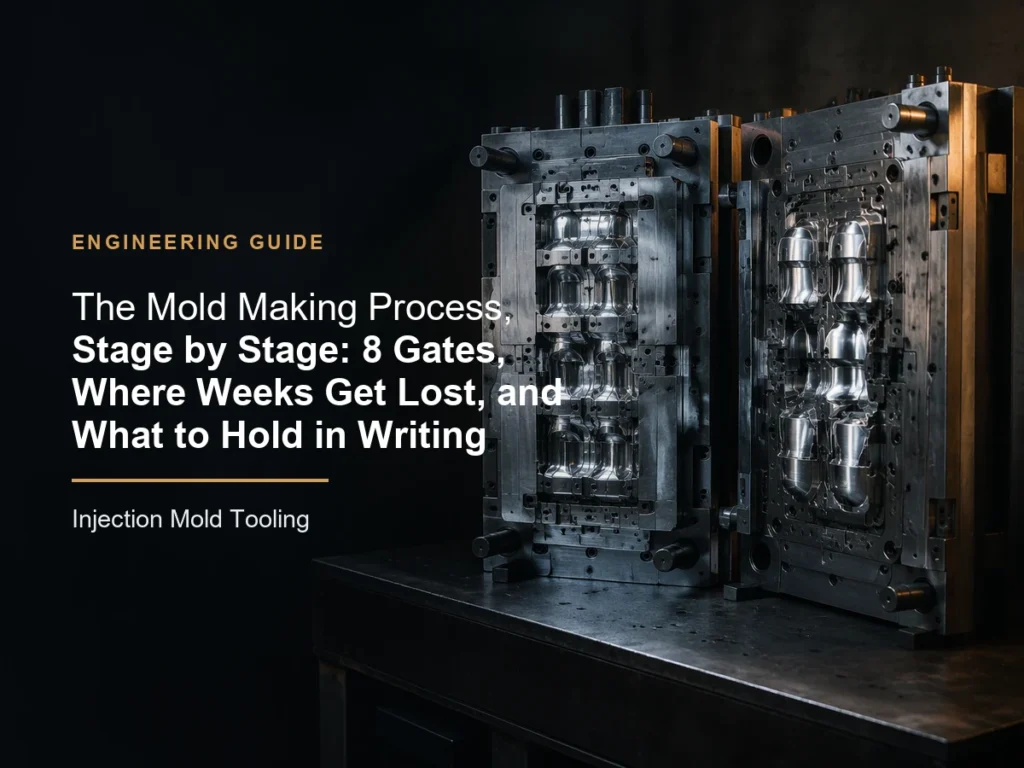
De meeste beschrijvingen van het matrijzenbouwproces bestaan uit een opsomming van afdelingen: ontwerp, verspanen, vonkverspaning, polijsten, proefproductie. Nauwkeurig, maar vrijwel nutteloos. Ze zeggen niets over de twee zaken die bepalen of een matrijs in week negen of in week zeventien klaar is: welke beslissingen bij welke fase worden vastgelegd, en welk document dit aantoont.
In dit artikel wordt de bouw van een matrijs behandeld als een inkoopproces met fasen, en niet als een productiesequentie: acht fasen, elk met één te leveren resultaat, één acceptatietest en één verantwoordelijke. Bij de staalkeuze wordt uitgegaan van de kosten per afgietsel in plaats van beschrijvende termen. Voor T1 wordt een numerieke checklist gehanteerd, omdat "de monsters zien er goed uit" geen acceptatiecriterium is. Elke wijziging na de ontwerpbevriezing wordt geprijsd voordat deze wordt vervaardigd, aangezien het staal voor de matrijsholtes geen prototype is.
Als u een machine aanschaft, zit de waarde hier in de poorten en de documentatie. De bewerking zelf is het makkelijke deel. Tijdschema’s stranden bij het nemen van beslissingen.
Wat moet het matrijsproces eigenlijk opleveren?
Een matrijs is niet het eindproduct. Het eindproduct is een procescapaciteit: een gereedschap dat de tolerantie handhaaft, bij de opgegeven cyclusduur, bij de opgegeven cavitatiebalans, voor het aantal afgietsels waarvoor u hebt betaald — plus de documentatie waarmee een tweede bedrijf het kan onderhouden wanneer het eerste bedrijf niet beschikbaar is.
Die definitie heeft invloed op wat u vraagt. Een 3D-model is geen eindproduct, omdat een model geen referentiesysteem of tolerantieklasse kan bevatten. Een opmetingstekening is belangrijker dan een foto van een glanzende holte. Het procesverslag is belangrijker dan het proces zelf.
Er zijn drie zaken die bij een goed stuk gereedschap horen en die bij goedkope exemplaren vaak ontbreken:
- Een DFM-rapport waarin alle gesignaleerde punten en de bijbehorende oplossingen worden opgesomd, en geen pagina waarop staat dat "het ontwerp in orde is". Wij beschouwen dat rapport als een controlepunt, niet als een beleefdheid — de redenering hierachter wordt uiteengezet in onze toelichting op hoe DFM-beslissingen verborgen gereedschapskosten worden.
- Een set as-built-tekeningen waarop de afmetingen van de holtes na warmtebehandeling en correctie zijn weergegeven, en niet de nominale CAD-afmetingen.
- Een onderhoudskaart: watercircuits, uitwerppijp, bedrading van het warmkanaal, lijst met reserveonderdelen, slijtageonderdelen met vervangingsintervallen.
Machineoverzichten en het aantal jaren dat een bedrijf actief is, zijn marketing. De onderstaande poorten zijn dat niet.
Wat zijn de acht fasepoorten en wat dient u bij elke fase goed te keuren?
Een ‘gate’ is een punt waarop het werk wordt stilgelegd totdat een nader genoemde persoon een nader genoemd document heeft goedgekeurd. Zonder ‘gates’ is een bouwcyclus één doorlopende lus, en de eerste keer dat iemand de matrijs meet, is op T1 — het duurste moment waarop een probleem kan worden ontdekt. Vraag elke leverancier om zich in de inkooporder aan deze structuur te houden. Bij het aantal werkdagen wordt uitgegaan van een gereedschap met twee holtes en een matrijsbasis van 300–600 mm; bij grote gereedschappen met meerdere schuifblokken zijn de EDM- en montage-uren van invloed op de doorlooptijd.
| Poort | Het te leveren product dat u zou moeten ontvangen | Typische werkdagen | Wat zorgt ervoor dat het misgaat? | Uw goedkeurings-/afkeuringstest |
|---|---|---|---|---|
| 0. Ontwerpbevriezing en DFM | DFM-rapport, 2D-tekening met referentiepunten en toleranties, uitgeharde hars en krimp | 3–7 | De klant twijfelt nog over de textuur, de tolerantie of de hars | Elke kritische afmeting heeft een referentiepunt en een tolerantie; alle DFM-vlaggen zijn uitgeschakeld |
| 1. Beoordeling van het matrijsontwerp | Montagetekening, indeling van de holtes, koelschema, indeling van de uitwerpers, specificaties van de kanalen | 5–10 | In afwachting van het staalcertificaat of de levertijd van het hot-runner-systeem | Uitleg over de poortregeling en de uitwerping op papier; koelleidingen op 12–15 mm afstand van de holte |
| 2. Vrijgave van materiaal | Fabriekscertificaten, hardheidsrapport, controle van de blokafmetingen | 2–5 | Stille vervanging van de kwaliteit, bijvoorbeeld 1.2311 verkocht als P20 | De kwaliteit van het certificaat en de gemeten hardheid komen regel voor regel overeen met de PO |
| 3. Voorbewerking en spanningsvermindering | Bewerkingsrapport, overzicht van de materiaalreserve, logboek voor spanningsverlichting | 5–12 | Ontspanning werd overgeslagen om een dag te besparen | De temperatuur en de houdduur worden geregistreerd; het gaat niet alleen om "spanningsvermindering" |
| 4. Warmtebehandeling en afwerking | Hardheid op drie punten, lijst met elektroden, vlakheid van de plaat, verslag van draadvonken | 8–15 | Vervorming na het uitharden, waardoor nabewerking noodzakelijk is | Hardheid binnen ±2 HRC; vlakheid van de scheidingslijn ≤0,02 mm |
| 5. Pasvorm, afwerking, textuur | Slijpkwaliteit per gebied, textuurplaat, drukproef van het watercircuit | 6–15 | De textuur werd op het laatste moment uitbesteed; de afwerkingsgraad werd achteraf verhoogd | De plaat voldoet aan de norm bij D65-licht; het circuit is berekend op 1,5× de werkdruk |
| 6. T1-onderzoek | Proefverslag: schotgewicht, cyclus, cavitatiebalans, CMM, procesblad | 1–3 | Geen persgleuf beschikbaar, kunststof niet ter plaatse | Aan elk criterium in de T1-checklist moet worden voldaan; anders wordt het instrument teruggestuurd |
| 7. Correctie, validatie, overdracht | Gecorrigeerd gereedschap, rapport over 300–500 schoten, as-built-tekeningen, reserveonderdelen, onderhoudsplan | 3–10 | Cosmetische reparaties die met de hand worden uitgevoerd aan onderdelen, niet aan staal | Cpk ≥ 1,33 voor CTQ’s over 30 opeenvolgende onderdelen; geen handmatige bewerking van de onderdelen |
Twee structurele aandachtspunten. Fase 0 en 1 brengen de minste kosten met zich mee en bieden de meeste speelruimte — na fase 2 wordt het staal besteld en ligt de planning vast. En poort 7 is geen formaliteit: indien de correctie met een vijl en een polijststeen op de onderdelen zelf wordt uitgevoerd in plaats van in de matrijs, heeft u een gereedschap aangeschaft dat opnieuw afval zal produceren zodra de operator verandert.
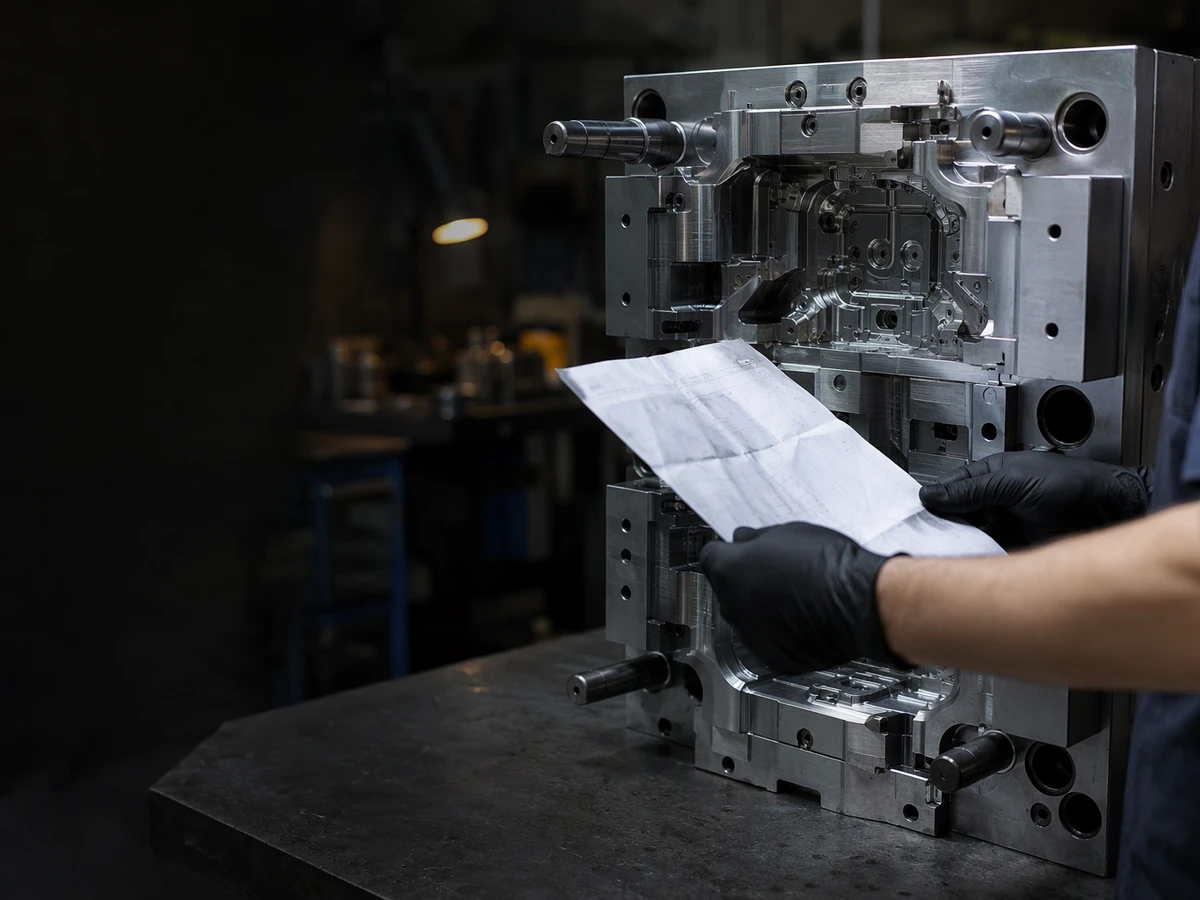
Waar raken de weken eigenlijk kwijt?
Zelden bij de verspaningsbewerkingen. Bij een productiecyclus van 45 werkdagen is het aantal spindeluren tot op één dag nauwkeurig bekend; de overschrijding bestaat uit besluitvormingsvertraging en wachttijd, verdeeld over vijf categorieën.
Verwerkingstijd voor het ontwerp aan de kant van de klant (5–15 dagen). De meest voorkomende oorzaak. Een niet-gekozen textuur, een niet-vastgestelde tolerantie, een hars die na de stromingsanalyse is gewijzigd. De rij draagt het label "in afwachting van de klant" en is daarom niet zichtbaar in het Gantt-diagram van de leverancier.
Beslissingen op het gebied van cosmetische ingrepen in een laat stadium (7–10 dagen). De glansgraad en textuur zijn de laatste aspecten waarmee een koper rekening houdt, en de eerste die niet op goedkope wijze ongedaan kunnen worden gemaakt. Om de glansgraad na het aanbrengen van textuur te verhogen van SPI B-1 naar A-2, moet het gehele oppervlak worden gestript en opnieuw geëtst.
Levertijd (10–25 dagen). De levertijd van geïmporteerde hot-runner-systemen bedraagt 3 tot 6 weken; bij speciaal staal en niet-standaard matrijsbasissen komt daar nog 1 tot 3 weken bij. Een leverancier die zes weken belooft voor een geïmporteerde klepafsluiter, heeft het product ofwel op voorraad, ofwel is van plan u dit later te melden.
Wachtrij voor warmtebehandeling en vervorming (3–8 dagen, soms 15). De planning van de oven en de herbewerkingscyclus wanneer een blok wordt verplaatst — de kosten van het overslaan van de spanningsontlasting bij poort 3.
Voorbeelden van doorlooptijden voor goedkeuring van monsters (5–14 dagen). Onderdelen werden per koerier verzonden, opgemeten, er werd over gediscussieerd en ze werden goedgekeurd. Drie rondes kosten een maand extra, en twee daarvan zijn doorgaans cosmetische geschillen die met een tekstuurplaat bij poort 1 hadden kunnen worden opgelost.
Als twee van die vijf punten van toepassing zijn, loopt een nominale productietijd van negen weken op tot dertien tot vijftien weken van begin tot eind. De verdeling is grofweg 60% productietijd en 40% wachttijd, en de wachttijd is het deel waar u invloed op hebt. Een inkoper die het ontwerp vastlegt, een typeplaatje goedkeurt en de CTQ-lijst vaststelt vóór de bestelling, is in het voordeel ten opzichte van een inkoper die 8% korting bedingt en daardoor drie weken verliest. Vraag om een planning met twee kolommen: productiedagen en beslissingsdagen. Een leverancier die deze niet kan onderscheiden, heeft nagedacht over de bezetting van de machines, niet over uw tijdschema.
Voor welk holle staal moet u eigenlijk betalen?
De keuze van het staal wordt vaak uitgedrukt in bijvoeglijke naamwoorden — "premium", "spiegelglad", "van vliegtuigkwaliteit" — terwijl deze eigenlijk in stuks en dollars zou moeten worden uitgedrukt. De hardheid bepaalt de levensduur; de polijstbaarheid bepaalt het esthetische maximum; de lasbaarheid bepaalt of een late wijziging een reparatie of een vervanging is; de prijs speelt nauwelijks een rol, aangezien staal slechts een percentage van minder dan tien procent van het gereedschap uitmaakt.
Beschouw de levensduurbereiken als voorwaardelijk: deskundig onderhoud, niet-schurende hars, koeling zonder kalkaanslag. Nylon met 30% glasvezel kan deze levensduur halveren; PVC vereist corrosiebestendigheid, ongeacht het glasvezelgehalte.
| Materiaal (algemene benaming) | Geleverde hardheid | Polijst- en lasgedrag | Kostenindex (P20 = 1,0) | Verwachte levensduur van de holte | De omvang van de delen die dit rechtvaardigen |
|---|---|---|---|---|---|
| 7075-T651 aluminium | ~95 HRB (150 HB) | Polijst, maar veroorzaakt schuurplekken; lassen heeft geen effect | 0.5–0.7 | 3.000–30.000 opnames | Tussentijdse en prototypegereedschappen; 500–5.000 stuks |
| P20 / 1,2311 | 28–32 HRC | Goede polijsting tot SPI B; lasverbindingen met voorverwarming, laat een lasnaadlijn achter | 1.0 | 100,000–500,000 | 5.000–100.000 stuks van ABS, PP en PE |
| 718H / 1,2738 | 33–36 HRC | Beter gepolijst; solide in grote blokken; lasnaden zijn acceptabel | 1.15–1.3 | 250,000–750,000 | 50,000–250,000 parts; large, thick-section tools |
| NAK80 / 1.2767 | 38–41 HRC | Mirror polish; welding needs strict preheat, hard-spot risk | 1.4–1.6 | 300,000–1,000,000 | Cosmetic parts, 100,000–500,000 |
| S136 / 420SS (1.2083) | 30–34 prehard, 48–52 hardened | Best polishability, corrosion resistant, welds cleanly | 1.8–2.4 | 500,000–2,000,000 hardened | PVC, PC, medical, optical at any volume |
| H13 / 1.2344 | 48–52 HRC | Fair polish (SPI B); heat-check resistant; pre- and post-heat for welding | 2.0–2.6 | 500,000–1,000,000 | Glass-filled above 20%, high melt-temperature resins |
| 1.2343 ESR | 50–54 HRC | Cleaner than standard H13, more consistent polish | 2.4–3.0 | 700,000–1,500,000 | Abrasive filled resins, long-run automotive |
The arithmetic that should settle it: on the $21,500 tool costed below, moving cavity and core from P20 to 1.2767 adds roughly $400 — under 2% of the quote, $0.0008 per part at 250,000 shots. Life moves from a 100,000–500,000 band to 300,000–1,000,000, with a better polish ceiling. That is the cheapest reliability you will ever buy.
The reverse case is just as clear. An aluminium tool at $12,000 against $21,500 looks like a 44% saving. Run 40,000 parts a year and you rebuild or replace every 12–18 months at $5,000–8,000, plus a two-to-three week production stop each cycle. By year three the cheap tool has cost more and has never run a full quarter without a tooling event. Aluminium is a bridge, not a foundation.
One cheaper lever: a PVD coating on a 40 HRC cavity extends life in abrasive or release-critical resins at a fraction of the cost of a steel upgrade — the trade-offs are in our note on PVD coating and mould life. Coat the tool you have before you buy the tool you want.
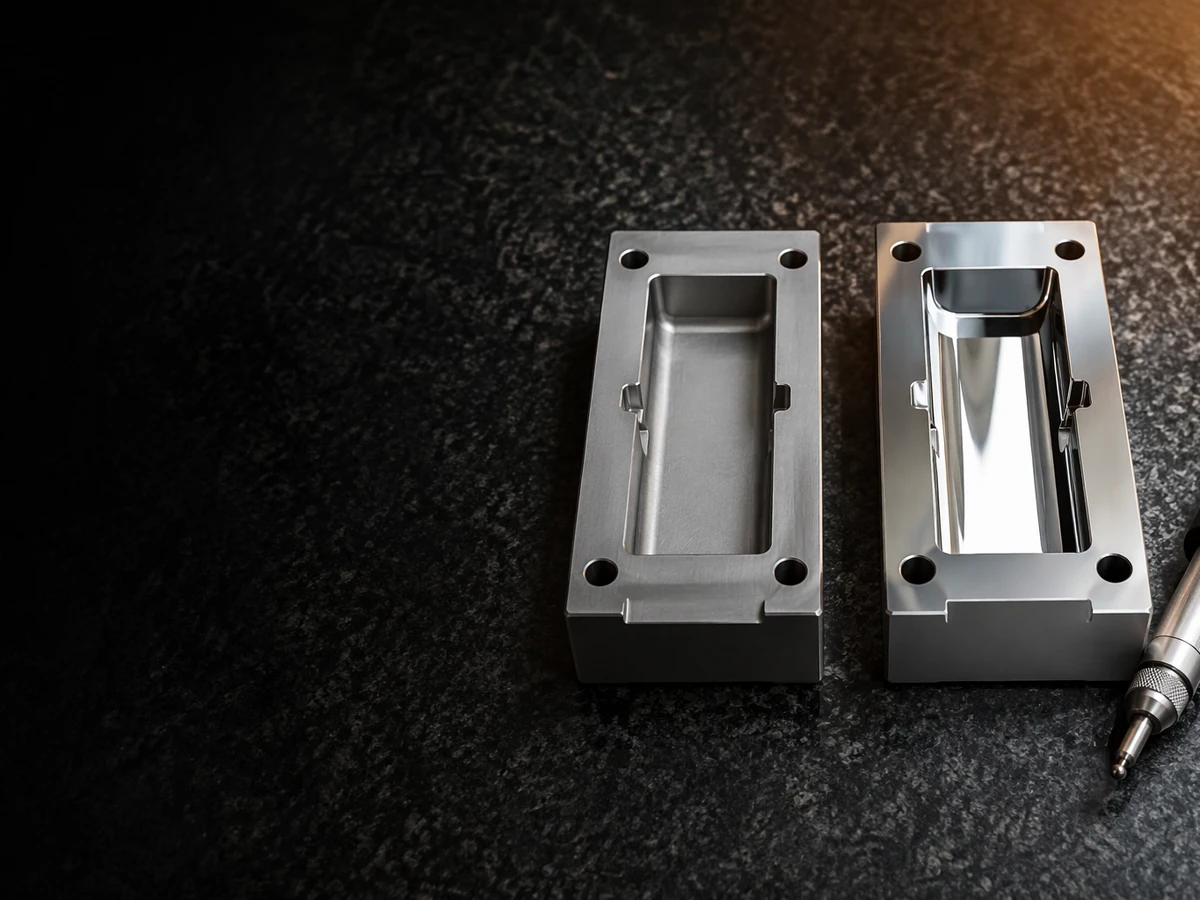
Waaruit bestaat een offerte voor schimmelbestrijding eigenlijk?
A quote is a bundle of hours, purchased parts and risk. When two quotes differ by 35%, the difference is almost never the hourly rate — it is what has been left out: the trial, the texture, the hot runner, the CMM report, the spare inserts.
Assumptions: two cavities, ABS part 120 × 80 × 25 mm at 38 g, SPI B-1 finish across two textured areas, Chinese coastal shop, 2026 rates, excluding freight, duty and tooling insurance.
| Cost element | Basis in this example | Cost (USD) | Share of quote |
|---|---|---|---|
| Design, DFM, flow analysis | 60 h @ $35/h | 2,100 | 9.8% |
| Mould base and standard parts | Two-cavity, 4545 frame class | 2,400 | 11.2% |
| Cavity and core steel | 1.2767, ~85 kg including heat treatment | 1,150 | 5.3% |
| Hot runner | Two-drop valve gate, domestic brand | 2,600 | 12.1% |
| CNC rough and finish milling | 150 h @ $28/h | 4,200 | 19.5% |
| EDM, sinker and wire | 85 h @ $32/h | 2,720 | 12.7% |
| Grinding, fitting, bench work | 110 h @ $26/h | 2,860 | 13.3% |
| Polishing to SPI B-1 | 55 h @ $24/h | 1,320 | 6.1% |
| Texture, outsourced | Two areas, full-surface strip and re-etch | 650 | 3.0% |
| Cooling plumbing and fittings | Manifold, hoses, o-rings | 420 | 2.0% |
| T1 trial, resin, press time | One day on a 250 t machine | 700 | 3.3% |
| CMM report, documentation, crating | — | 380 | 1.8% |
| Total | 21,500 | 100% |
Read the shape: machining, EDM and bench work are 45.5%; steel is 5.3%; design is 9.8% and is the only line that can remove hours from all the others. A buyer who negotiates the steel grade down to save $400 has attacked 2% of the problem and probably halved the tool's life.
Now the part most quotes never show. Same tool, 2 cavities, 30-second cycle, conversion cost $0.22 per part (machine and labour at $34/h giving 240 parts/h, plus ABS at $2.10/kg × 38 g).
| Annual volume (parts) | Shots required | Tool cost per shot | Tool cost per part | Conversion per part | Tool share of unit cost |
|---|---|---|---|---|---|
| 10,000 | 5,000 | $4.30 | $2.15 | $0.22 | 91% |
| 100,000 | 50,000 | $0.43 | $0.215 | $0.22 | 49% |
| 500,000 | 250,000 | $0.086 | $0.043 | $0.22 | 16% |
That table reorganises the purchasing conversation. At 10,000 parts the tool is 91% of unit cost and the right strategy is to minimise tooling spend — aluminium or P20, shorter life accepted. At 500,000 parts the tool is 16% and the right strategy is to over-specify: better steel, a spare cavity insert, the coating — because a two-week stoppage costs more than every upgrade combined. The common error is applying the 10,000-part strategy to a 500,000-part programme because the first release is small. Buy the tool for the programme.
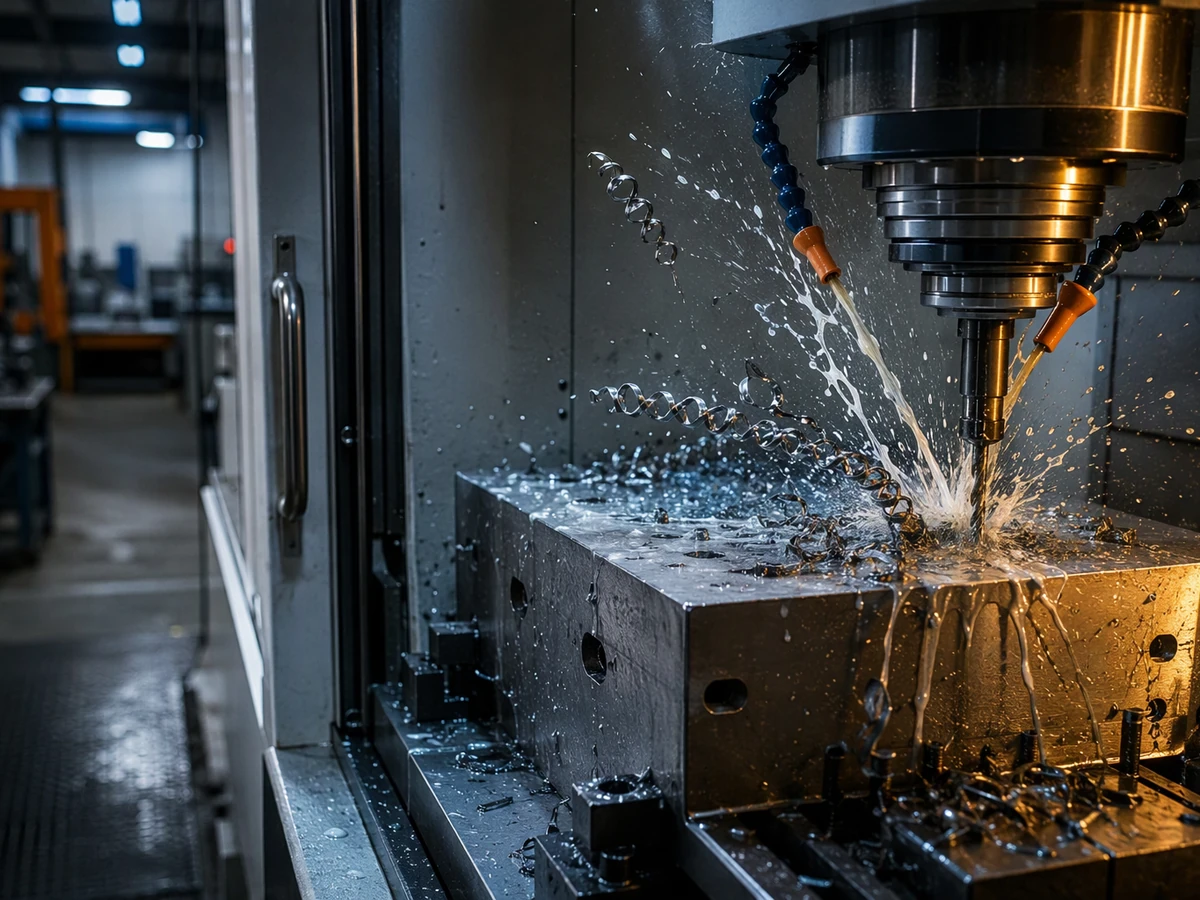
Waarom is de opbouw van de toleranties bepalend voor de constructie nog vóór de eerste snede?
By gate 2 the outcome is largely fixed, and the determinant is not the machine tool — it is whether the drawing carries a datum scheme. A STEP file defines geometry. It does not define the primary datum, the critical dimensions, or how the tolerance budget splits between tool and process.
Shrinkage compensation. Cavity dimensions are cut oversize by the resin's shrink rate, which varies with wall thickness, flow direction and gate location. Change the wall after cutting and the compensation is wrong everywhere, not just at the changed feature. This is why a small wall change is never small; the relationship between wall, cycle and tolerance is covered in our article on wall thickness and part cost.
Parting line and shut-offs. Parting position fixes flash direction, ejector layout and often mould-base size. Moving it after gate 1 usually means a new core block. Shut-off angles below about 3° leak on textured surfaces.
Undercuts and side action. Every slider or lifter adds a mechanism, a wear surface and a failure mode. Counting them early is cheap; adding one after the cavity is cut is a rebuild of that region, with the arithmetic set out in our guide to undercuts, design and cost.
The rule: no cavity steel is cut until the 2D drawing carries datums, tolerance classes and a marked CTQ list. If a supplier starts cutting from the STEP alone because "the drawing will follow", the drawing will follow after the first disagreement about what the part was meant to be. For what belongs on that drawing, our mould design basics guide is what we hand new engineers.
Hoe voert u een T1-proef uit die daadwerkelijk uitsluitsel geeft?
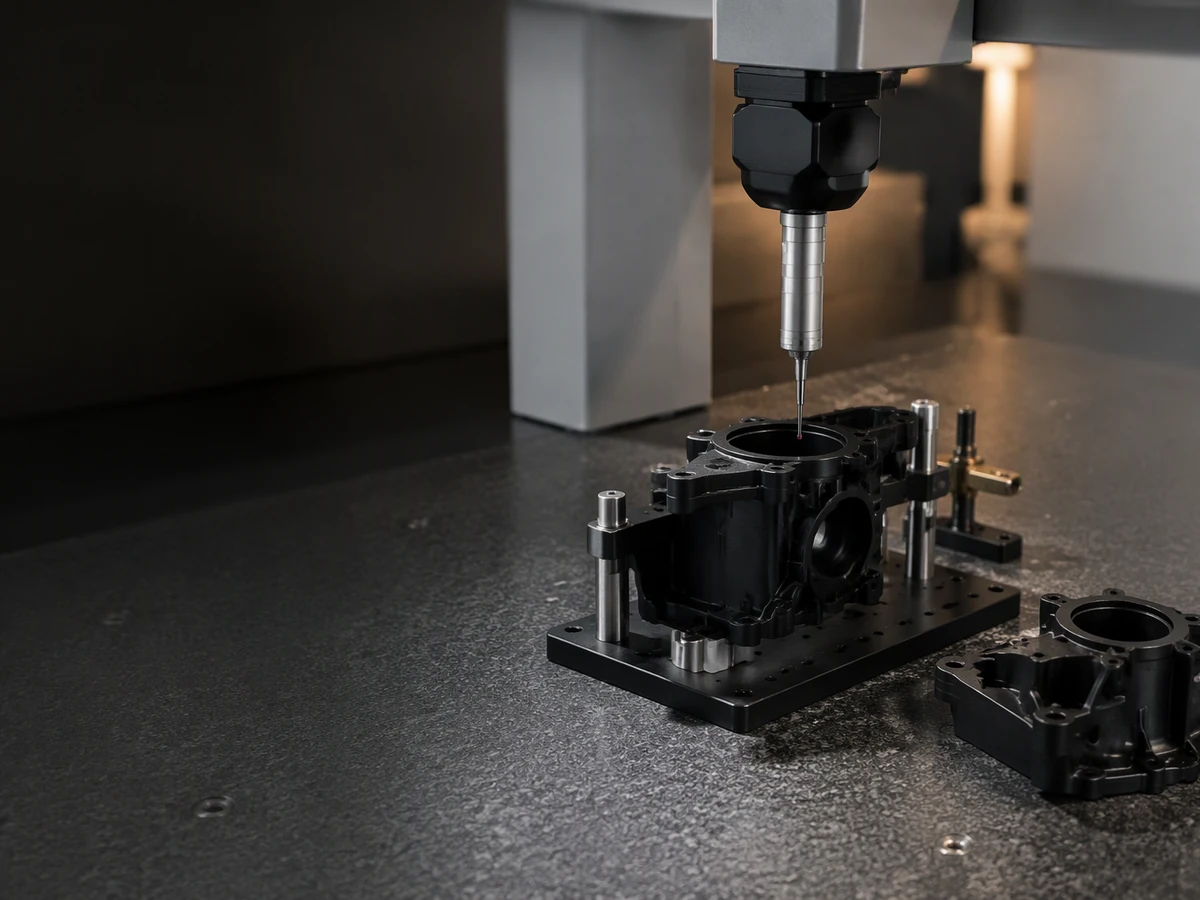
T1 is the first real part in a real tool on a real press, and it is the moment everyone becomes generous: the parts are roughly right, the customer is in the room, and the pressure to say "good enough" is enormous. That is precisely why the criteria must be agreed in writing before the trial rather than invented during it. Thresholds assume an unfilled commodity resin; filled resins loosen the weight and dimension bands, never the capability requirement.
| Criterion | How to measure | Accept threshold | Reject and re-trial trigger |
|---|---|---|---|
| Shot weight stability | 30 shots after a 20-shot settle, 0.1 g balance | ±0.3% of mean | Any monotonic drift, or spread above 0.5% |
| Dimensional capability | CMM, 30 parts, 5 per cavity, cavities numbered | Cpk ≥1.33, every CTQ with ≥20% margin | Any CTQ out, or margin below 10% |
| Cyclustijd | Three 20-minute runs at steady state | Within +15% of quoted cycle | Cooling-limited overrun above 20% |
| Cavitation balance | Weigh each cavity separately over 20 shots | Cavity-to-cavity spread ≤2% | Spread above 3%, or one cavity visually different |
| Gate and vent condition | Visual and 10× microscope at gate, last-fill, vents | No jetting, blush or splay; vestige within drawing | Splay at gate, or burn marks at vent |
| Flash and parting line | Feeler gauge and comparator on mating faces | Flash ≤0.05 mm | Flash visible unaided on a cosmetic face |
| Venting proof | Short-shot series down to 95% fill | Fill completes without gas traps | Traps or dieseling at last-fill |
| Cosmetic match | Plaque comparison under D65 light | Match at agreed viewing distance | Deviation needing hand polish on parts |
The rule that must accompany it: T1 sign-off freezes the design of record. After that signature no steel is touched without a written change order quoting cost and days, approved before work starts. Verbal instructions at the trial — "just take 0.1 off the rib" — are the most common source of unbilled schedule loss and of arguments about who pays.
How Is a Late ECO Priced, and Why Can't Cavity Steel Be Revised Like a Prototype?
A late change order is not a design revision. In a prototype you reprint the file; in a mould you can only remove metal. Anything that must be added — a thicker boss, a deeper rib, a corrected shut-off — needs welding, and welding in a polished or textured cavity leaves a heat-affected zone of lower hardness and a witness line that polish cannot erase. At 48–52 HRC you cannot mill the correction at all; you wire or EDM it, which means electrodes, which means days.
Assumptions: 1.2767 core insert at 40 HRC, SPI B-1 finish, 90 cm² textured area, change is a boss from 8.0 to 8.4 mm plus a local wall from 1.8 to 2.2 mm.
| ECO element | Basis | Cost (USD) |
|---|---|---|
| Engineering and drawing update | 12 h @ $45/h | 540 |
| Weld-out and hard milling | 16 h @ $38/h | 608 |
| New electrode and EDM touch-up | 10 h @ $32/h | 320 |
| Re-polish affected area | 12 h @ $30/h | 360 |
| Re-texture, full strip and re-etch | Not patchable | 650 |
| Re-trial and inspection | 1 day plus CMM | 700 |
| Total | 3,178 | |
| Schedule impact | 8–11 working days |
Note what dominates: not the change but the surface restoration. Texture is 20% of the cost because texturing is all-or-nothing on a given face — a patch shows. Note also what is absent: the shrink compensation. A wall change from 1.8 to 2.2 mm alters local shrink, so the corrected region is compensated for a wall the rest of the cavity was not cut for. In practice that is absorbed by tolerance margin — which is exactly why the T1 checklist demands 20% margin rather than "inside tolerance".
The structural countermeasure is insert strategy. Replaceable cavity inserts cost 15–25% more upfront and turn a $3,178 weld-and-restore into a $1,450 insert fitted in five days, with the original kept as fallback. If your programme has any chance of a revision in year one — most do — pay for inserts at gate 1.
Wat mag er nooit op uw inkooporder staan?
Some purchasing decisions are not negotiable, and their failure modes are predictable.
- Aluminium sold as steel, or soft tooling sold as production tooling. Ask for the mill certificate and hardness readings at three points. "Our engineer confirms" means you are buying a promise.
- Aluminium above roughly 30,000 parts. The rebuild arithmetic above is the normal case, not a worst case.
- A single source with no drawing handover. Without the as-built 2D, the 3D, electrode data, hot-runner wiring and water-circuit map at final payment, you do not own a tool — you own a dependency.
- "Free design" with no DFM report. Free design is priced into the tool, and no DFM means defects surface at T1 when the steel is already cut.
- No acceptance criteria. "Good quality" is not a specification. Attach the T1 checklist and CTQ list as annexes.
- A 100% deposit. Milestones are your only leverage on gate compliance — typically 30% at PO, 30% at material release, 30% at T1 acceptance, 10% at handover.
- No spare wear parts. Pins, springs, o-rings, a cavity insert blank and a thermocouple cost a few hundred dollars and remove the most common downtime.
- Lowest quote when quote content differs. Above a 20% gap, build a line-by-line comparison against the twelve-line cost table. The gap is nearly always the trial, the texture, the hot runner or the CMM work — the items that cost most to add later. The same discipline applies across a market; our guide to buying injection moulds in China carries the comparison sheet.
Wat moet er op papier staan voordat de eerste snede wordt gemaakt?
Nine documents. If a supplier cannot produce them, the process is running on memory.
- 2D part drawing with datum scheme, tolerance classes and a marked CTQ list — not a STEP file alone.
- Tool specification sheet: cavitation, steel grade per plate with hardness, mould base standard and size, runner type, ejection, slider count, expected life in shots.
- DFM report with every flag closed by a stated resolution.
- Mould design drawing signed at gate 1, including cooling layout and gating.
- Gate schedule separating working days from decision days, with an owner per gate.
- Acceptance annex containing the T1 checklist and the CMM requirement.
- Change control clause: any ECO priced in writing before work starts, with a rate card for engineering, machining, EDM and polishing.
- IP and data transfer clause: full drawing and electrode data released at final payment.
- Warranty terms: typically 12 months or a stated shot count, covering tool-attributable defects and excluding wear parts, mis-set process and out-of-specification abrasive resin.
That is the difference between a purchase and a project. It fits on four pages, none of it is unusual — but a shop that resists signing it is telling you something useful about the next fourteen weeks.
If you want this gate structure, steel arithmetic and T1 checklist applied to your own part, send the 3D and the annual volume and we will return a gated schedule rather than a single number. You can see how we scope builds on our injection mould tooling page.
WhatsApp/phone +86 156 0682 1288, email [email protected]
Veelgestelde vragen
Hoe lang duurt het proces van het vervaardigen van de matrijs, vanaf de orderbevestiging tot de eerste monsters?
Is een aluminium matrijs ooit de juiste keuze?
Why can't a mould cavity just be re-machined when the part design changes?
Waar moet ik op letten bij de eerste proefmonsters?
Do I own the mould drawings if I pay for the tool?
Over de auteur

Alex Yu
Ideal Pro Manufacturing
Alex is medeoprichter van Ideal Pro, maar wanneer hij niet toezicht houdt op belangrijke projecten of leiding geeft aan het technische team, is hij waarschijnlijk bezig met een lange fietstocht, op zoek naar de beste koffie van de stad, of bezig met het plannen van zijn volgende reisavontuur. Met meer dan 20 jaar ervaring op het gebied van internationale handel en projectmanagement heeft hij het allemaal al meegemaakt: strakke deadlines, lastige technische vraagstukken en alles daartussenin. Hij is ervan overtuigd dat uitstekend werk voortkomt uit een uitgeruste geest en een goede kop koffie, en hij brengt diezelfde nieuwsgierigheid en oog voor detail mee in elk project dat hij aanneemt. Als hij niet op kantoor is, bevindt hij zich meestal ergens in de buitenlucht, waar hij nieuwe plekken verkent en verhalen verzamelt om te delen.

 English
 French
 Dutch
 German
 Japanese
 Korean