 日本語



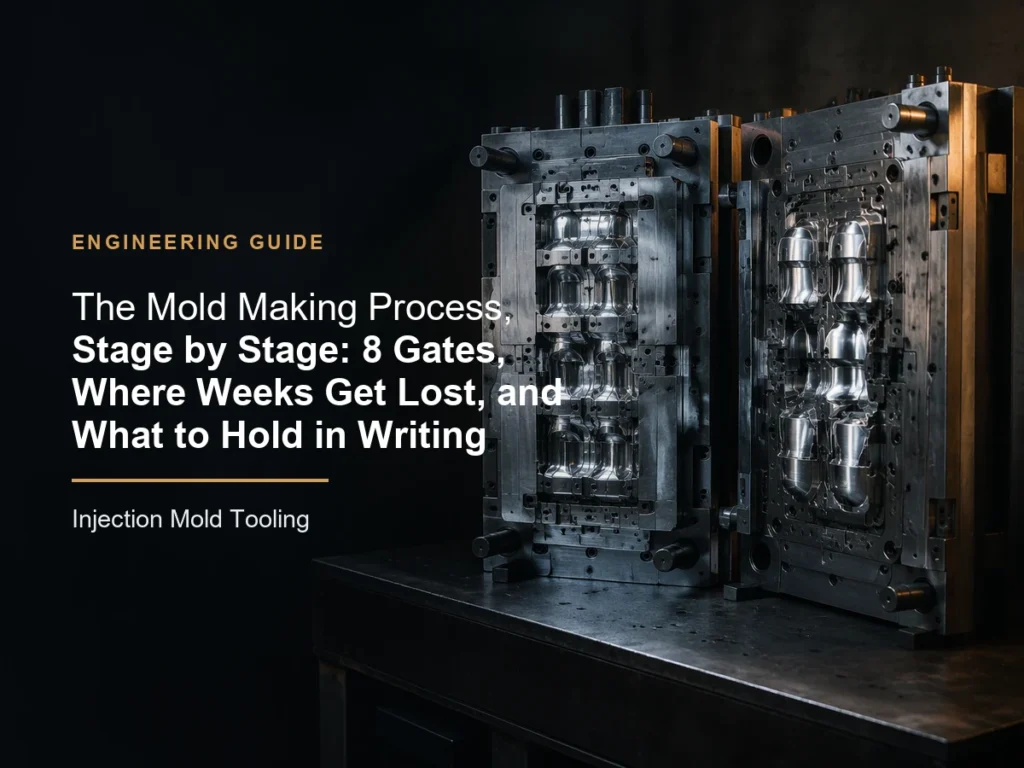
金型製作プロセスに関する説明の多くは、設計、機械加工、放電加工、研磨、試作といった各部門のリストに過ぎません。正確ではありますが、ほとんど役に立ちません。金型が9週目で完成するか17週目になるかを決定づける2つの要素――どの段階でどのような決定が確定され、それを証明する文書は何か――については、何も語られていないからです。
この記事では、金型の製作を製造工程ではなく、ゲート方式による調達プロセスとして扱います。8つのゲートがあり、各ゲートには1つの成果物、1つの受入試験、1人の責任者が割り当てられます。鋼材の選定については、主観的な表現ではなく、1ショットあたりのコスト計算に基づいて行われます。T1には数値によるチェックリストが設けられます。なぜなら、「サンプルは良さそう」という表現は受入基準とはならないからです。 キャビティ用鋼材は試作品ではないため、設計凍結後のあらゆる変更については、切削加工を行う前にコスト算定が行われます。
工具を購入する場合、その価値はゲートと書類手続きにあります。加工自体は簡単な部分です。スケジュールは意思決定の段階で頓挫してしまうものです。
金型製作プロセスには、実際には何が求められるのでしょうか?
金型そのものが納品物ではありません。納品物とは「工程能力」です。つまり、見積もりのサイクル数、見積もりのキャビテーションバランスにおいて、お客様が支払った射出回数分、公差を維持できるツール――さらに、最初の製造元が利用できなくなった際に、別の製造元がその工程を維持できるようにするための文書です。
その定義によって、求められるものが変わってきます。3Dモデルは成果物とはみなされません。なぜなら、モデルには基準系や公差クラスを付与できないからです。ピカピカの空洞を写した写真よりも、実測図の方が重要です。裁判そのものよりも、裁判報告書の方が重要です。
優れた工具には必ず備わっているが、安価な工具には往々にして欠けているものが3つあります:
- 「設計に問題なし」とだけ書かれたページではなく、問題として指摘されたすべての項目とその解決策を網羅したDFMレポートです。当社では、このレポートを単なる形式的な手続きではなく、必須のチェックポイントとして扱っています。その根拠については、当社の解説で詳しく説明しています。 DFMの決定が、いかにして隠れた金型コストとなるのか.
- これは、熱処理および修正後の空洞寸法を示した実測図面一式であり、CAD上の公称寸法を示すものではありません。
- 保守用図面:水回路、エジェクタスタック、ホットランナーの配線、予備部品リスト、交換周期付きの消耗品一覧。
機械の一覧や創業年数はマーケティングの一環です。しかし、以下のゲートはそうではありません。
「8つのステージ・ゲート」とは何ですか?また、各ステージでどのような承認を行うのでしょうか?
ゲートとは、指定された担当者が指定された文書を受け入れるまで作業が停止するポイントのことです。ゲートがない場合、ビルドは単一のオープンループとなり、ツールの測定が行われるのはT1が最初となります。これは、問題を発見する上で最もコストがかかるタイミングです。 どのサプライヤーに対しても、発注書においてこの構造を遵守するよう求めてください。稼働日数は、金型ベースが300~600 mmの2キャビティ金型を前提としています。大型のマルチスライド金型については、放電加工(EDM)および組立工数に応じて日数が変動します。
| ゲート | 受け取るべき成果物 | 一般的な勤務日 | 何が原因でそうなるのか | 承認/却下テスト |
|---|---|---|---|---|
| 0. 設計凍結とDFM | DFMレポート、基準点および公差を記載した2D図面、樹脂の固化および収縮 | 3–7 | 顧客は、質感、許容誤差、樹脂についてまだ決定していない | すべての重要寸法には基準点と公差が設定されており、すべてのDFMフラグがオフになっています |
| 1. 金型設計の検討 | 組立図、キャビティ配置図、冷却図、エジェクタ配置図、ランナー仕様書 | 5–10 | 鋼材の認証待ち、またはホットランナーのリードタイム待ち | ゲートとエジェクションの仕組みを紙面で解説;冷却ラインはキャビティから12~15 mmの位置にある |
| 2. 材料の放出 | 製粉証明書、硬度報告書、ブロックサイズの確認 | 2–5 | 密かなグレードのすり替え。例:1.2311をP20として販売 | 証明書の等級および測定された硬度は、POの記載内容と行ごとに一致しています |
| 3. 荒加工および応力除去 | 加工報告書、材料余裕記録、応力除去記録 | 5–12 | 1日分の時間を節約するために、ストレス解消を省略した | 単に「応力除去」しただけでなく、温度と保持時間も記録されています" |
| 4. 熱処理と仕上げ | 3箇所の硬度、電極リスト、プレートの平坦度、ワイヤ放電加工の記録 | 8–15 | 硬化後の歪みにより、再加工が必要となった | 硬度:±2 HRC以内;分型面の平坦度:0.02 mm以下 |
| 5. フィット感、光沢、質感 | 面積別研磨度、テクスチャ・プラーク、水回路圧力試験 | 6–15 | テクスチャの制作が後回しにされ、事後に仕上げの品質が引き上げられた | D65光条件下で、プラークは規格に適合しています。回路は使用圧力の1.5倍に耐えます。 |
| 6. T1試験 | 試験報告書:射出重量、サイクル、キャビテーションバランス、CMM、プロセスシート | 1–3 | プレス用スロットが利用不可、樹脂が現場にない | T1チェックリストのすべての基準を満たすか、そうでない場合はツールを返却する |
| 7. 修正、検証、引き継ぎ | 修正済み工具、300~500発の射撃記録、竣工図面、予備部品、保守マップ | 3–10 | 鋼材そのものではなく、部品に対して手作業で行われる外観上の修正 | 30個連続の部品について、CTQのCpkが1.33以上であること。部品への手作業は一切行わないこと。 |
構造上のポイントが2つあります。ゲート0と1はコストが最も低く、最も大きな影響力を持っています。ゲート2を過ぎると、鋼材の発注が行われ、スケジュールが確定してしまいます。 また、ゲート7は単なる形式的な手続きではありません。金型内ではなく、部品に対してヤスリや研磨石を使って修正を行うと、オペレーターが交代した瞬間に再び不良品を生み出すような金型を購入することになってしまいます。
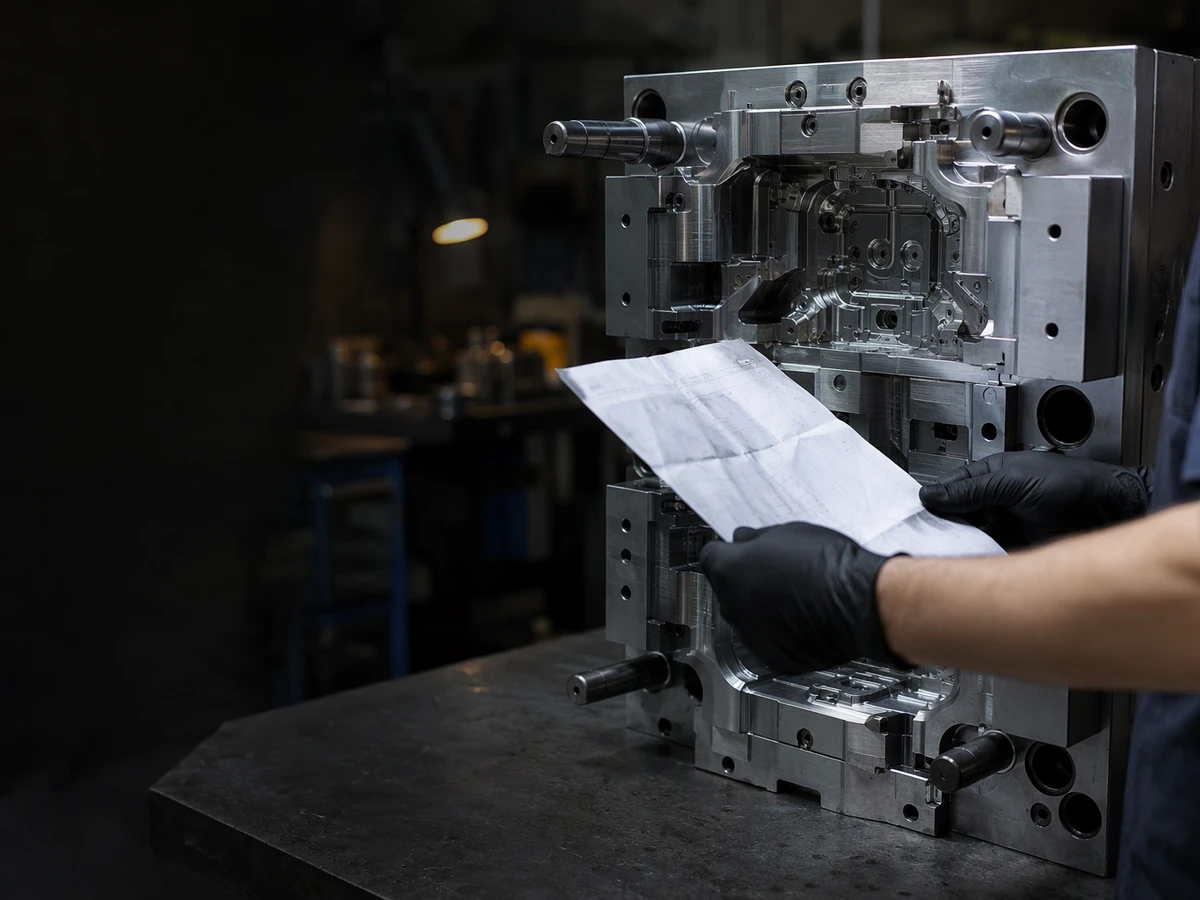
「週」は一体どこへ消えてしまうのか?
機械加工ではめったにありません。45営業日の製造工程において、スピンドルの稼働時間は1日単位の精度で把握されています。超過分は、5つの区分に分類される意思決定の遅延と待ち時間によるものです。
クライアント側の設計にかかる期間(5~15日)。 最も一般的な原因です。テクスチャが未選択、許容誤差が未定義、フロー解析後に樹脂が変更されたなどです。この行には「顧客待ち」と表示されているため、サプライヤーのガントチャートには表示されません。
遅れて行われた美容上の決定(7~10日)。 研磨のグレードとテクスチャは、購入者が最後に検討する要素ですが、安価に修正できない最初の要素でもあります。テクスチャ加工後に研磨グレードをSPI B-1からA-2に引き上げるには、その領域全体を剥離して再エッチングする必要があります。
調達リードタイム(10~25日)。 輸入品のホットランナーシステムの納期は3~6週間です。特殊鋼や非標準の金型ベースを使用する場合は、さらに1~3週間かかります。輸入品のバルブゲートを使用する場合に6週間と約束する工場は、在庫を持っているか、あるいは後でそのことを伝えるつもりであるかのどちらかです。
熱処理の待ち時間と歪み(3~8日、場合によっては15日)。 炉のスケジューリングに加え、ブロックが移動した際の再加工ループ――ゲート3での応力除去を省略したことによるコスト。
サンプルの承認にかかる往復所要日数(5~14日)。 部品は宅配便で送られ、測定され、議論が交わされ、承認された。3回のやり取りで1ヶ月が費やされたが、そのうち2回は、ゲート1のテクスチャ・プラークがあれば解決できたであろう、表面的な論争に過ぎなかった。
その5つのうち2つが問題になれば、本来9週間の製造期間が、納品まで13~15週間かかってしまうことになる。その内訳は、おおよそ60%が製造時間、40%が待ち時間であり、この待ち時間はあなたがコントロールできる部分だ。 発注書(PO)発行前に設計を確定し、銘板を承認し、CTQリストを定義したバイヤーは、8%の値引き交渉に時間を費やして3週間を無駄にしたバイヤーよりも有利です。「作業日」と「決定日」の2つの列があるスケジュールを要求してください。これらを区別できないサプライヤーは、機械の稼働率ばかりを考えており、あなたのスケジュールについては考慮していないのです。
実際にどのキャビティ用鋼材に投資すべきか?
鋼材の選定は、「プレミアム」「ミラー」「航空機用」といった形容詞で議論されがちですが、本来は「ショット数」と「ドル」で議論されるべきものです。 硬度は耐摩耗寿命を決定し、研磨性は外観の限界を決定し、溶接性は後からの変更が修理で済むか交換が必要になるかを決定する。価格はほとんど問題にならない。なぜなら、鋼材は工具全体のコストのわずか一桁パーセントに過ぎないからだ。
耐用年数は、以下の条件を満たす場合に適用されるものとみなす:適切なメンテナンス、非研磨性の樹脂、スケールが発生しない冷却環境。ガラス繊維30%含有のナイロンであれば、耐用年数を半分に短縮できる。PVCについては、含有率にかかわらず耐食性が必須である。
| 材料(一般名) | 納入時の硬度 | 研磨および溶接特性 | コスト指数(P20=1.0) | 予想されるキャビティ寿命 | それを正当化する巻数 |
|---|---|---|---|---|---|
| 7075-T651 アルミニウム | 約95 HRB(150 HB) | 磨きはできるが、傷がつく;溶接は効果がない | 0.5–0.7 | 3,000~30,000発 | ブリッジ生産および試作金型;500~5,000個 |
| P20 / 1.2311 | 28~32 HRC | SPI Bに対して良好な研磨状態。予熱を施して溶接可能だが、溶接跡が残る。 | 1.0 | 100,000–500,000 | ABS、PP、PE製の5,000~100,000個 |
| 718H / 1.2738 | 33~36 HRC | 仕上げがより良好。大きなブロック状の欠陥がある。溶接部は許容範囲内。 | 1.15–1.3 | 250,000–750,000 | 50,000~250,000個;大型で肉厚の金型 |
| NAK80 / 1.2767 | 38~41 HRC | 鏡面仕上げ;溶接には厳格な予熱が必要であり、ハードスポットが発生するリスクがある | 1.4–1.6 | 300,000–1,000,000 | 外装部品、10万~50万個 |
| S136 / 420SS (1.2083) | 30~34:未焼入れ、48~52:焼入れ済み | 研磨性が最も優れ、耐食性があり、きれいに溶接できる | 1.8–2.4 | 50万~200万個(硬化処理済み) | PVC、PC、医療用、光学用を、数量を問わず対応 |
| H13 / 1.2344 | 48~52 HRC | 均一な研磨仕上げ(SPI B);ヒートチェック耐性あり;溶接前の予熱および溶接後の後熱処理 | 2.0–2.6 | 500,000–1,000,000 | ガラス充填率が20%を超える、高融点樹脂 |
| 1.2343 ESR | 50~54 HRC | 標準のH13よりも清浄度が高く、より均一な研磨仕上げが得られる | 2.4–3.0 | 700,000–1,500,000 | 研磨剤を配合した樹脂、自動車向け大量生産 |
これを決定づける計算は次の通りです。以下にコスト計算を示した21,500ドルの金型について、キャビティとコアをP20から1.2767に変更すると、約400ドルの追加費用が発生します。これは見積額の2%未満であり、250,000ショットの生産で1個あたり0.0008ドルに相当します。 金型の寿命は10万~50万ショットから30万~100万ショットへと延び、仕上げ品質の上限も向上します。これは、購入できる中で最もコストパフォーマンスに優れた信頼性です。
その逆のケースも同様に明白です。21,500ドルのアルミ製金型に対し、12,000ドルのアルミ製金型であれば、44%のコスト削減になります。 年間40,000個の部品を生産する場合、12~18ヶ月ごとに5,000~8,000ドルをかけて金型の再構築または交換を行う必要があり、さらに各サイクルごとに2~3週間の生産停止が発生します。3年目には、安価な金型の方がかえってコストがかさみ、金型関連のトラブルなしに四半期を丸々1回も乗り切れたことがないことになります。 アルミニウムは「橋」であって、「土台」ではありません。
より安価な対策の一つとして、40 HRCのキャビティにPVDコーティングを施すことで、研磨性が高い樹脂や離型性が重要な樹脂において、鋼材へのアップグレードにかかるコストのわずか数分の1で耐用年数を延ばすことができます。そのトレードオフについては、当社の注記で詳しく説明しています。 PVDコーティングと金型の寿命. 欲しい工具を買う前に、手持ちの工具を磨いておきましょう。
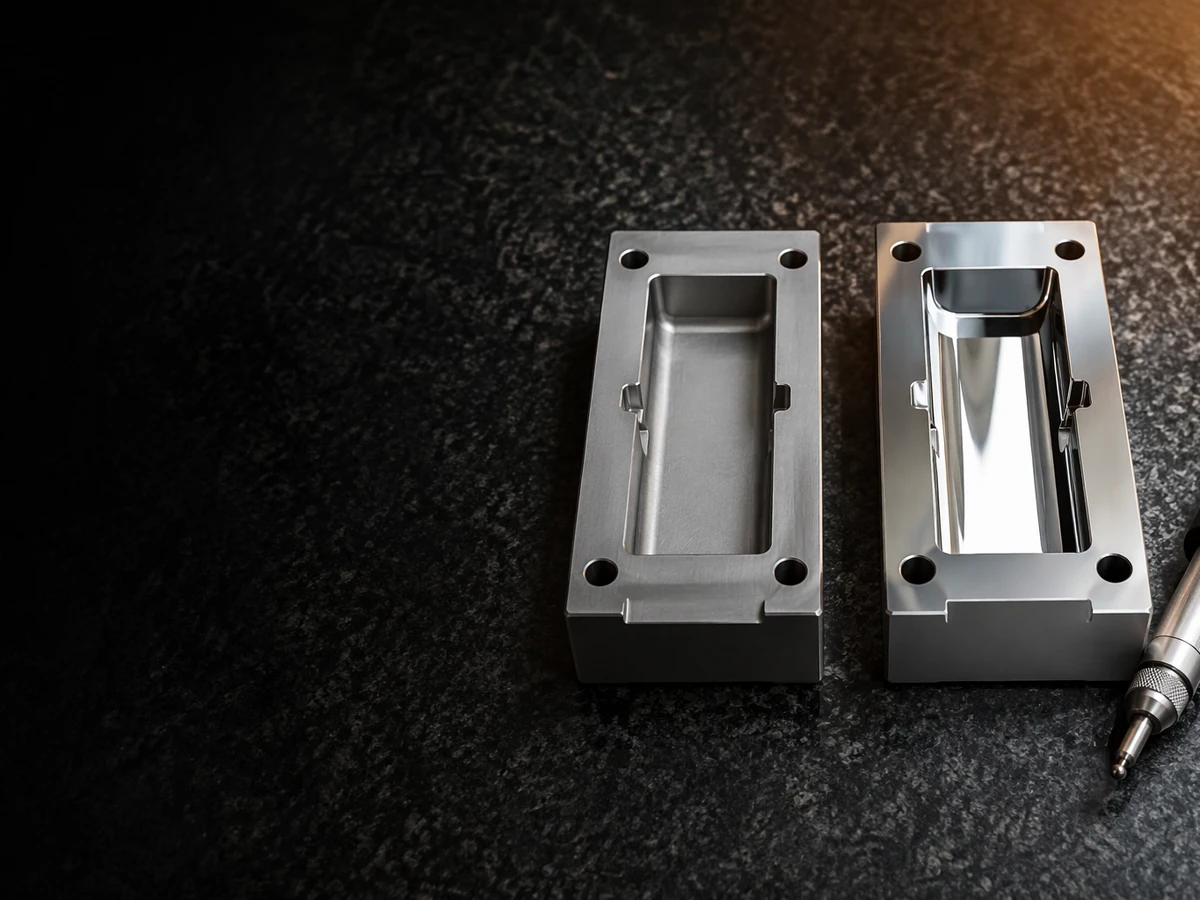
カビ除去の見積もりには、実際にはどのような項目が含まれているのでしょうか?
見積もりとは、作業時間、購入した部品、そしてリスクが組み合わさったものです。2つの見積もりの金額に35%もの差がある場合、その差は時間単価によるものではなく、ほとんどの場合、見積もりから除外された項目――試作、素材の質感、ホットランナー、CMMレポート、予備のインサートなど――によるものです。
前提条件:キャビティ2つ、ABS製部品(120 × 80 × 25 mm、重量38 g)、2つのテクスチャ領域にSPI B-1仕上げ、中国の沿岸部にある工場、2026年の単価、運賃、関税、金型保険は含まない。
| 原価要素 | この例の基礎 | 費用(米ドル) | 見積もりの割合 |
|---|---|---|---|
| 設計、DFM、流動解析 | 60時間 @ 35ドル/時間 | 2,100 | 9.8% |
| 金型ベースおよび標準部品 | 2キャビティ、4545フレームクラス | 2,400 | 11.2% |
| キャビティおよびコア用鋼材 | 1.2767、熱処理を含めて約85 kg | 1,150 | 5.3% |
| ホットランナー | 2ドロップ式バルブゲート、国内ブランド | 2,600 | 12.1% |
| CNCによる荒加工および仕上げ加工 | 150時間 @ 28ドル/時間 | 4,200 | 19.5% |
| EDM、シンカー、ワイヤー | 85時間 × 時給32ドル | 2,720 | 12.7% |
| 研削、調整、作業台での作業 | 110時間 @ 26ドル/時間 | 2,860 | 13.3% |
| SPI B-1規格に準拠した研磨 | 55時間 @ 24ドル/時間 | 1,320 | 6.1% |
| テクスチャ、外部委託 | 2つの領域:全面ストリップと再エッチング | 650 | 3.0% |
| 冷却用配管および継手 | マニホールド、ホース、Oリング | 420 | 2.0% |
| T1試験、樹脂、プレス時間 | 250トンの機械でのある一日 | 700 | 3.3% |
| CMMレポート、文書化、梱包 | — | 380 | 1.8% |
| 合計 | 21,500 | 100% |
形状を分析すると、機械加工、放電加工、手作業が45.5%、鋼材が5.3%、設計が9.8%を占めており、設計だけが他のすべての工程から作業時間を削減できる唯一の項目である。 400ドルの節約のために鋼材のグレードを引き下げるよう交渉するバイヤーは、問題の2%しか解決しておらず、おそらく工具の寿命を半分に縮めてしまっている。
さて、ここからはほとんどの見積書には記載されていない部分です。同じ金型で、2キャビティ、サイクルタイム30秒の場合、1個あたりの転換コストは0.22ドルとなります(機械費と人件費は時給34ドルで、生産性は240個/時間、さらにABS樹脂代は1kgあたり2.10ドル×38g)。
| 年間発行部数(号数) | 必要なショット数 | 1ショットあたりの工具コスト | 1個あたりの金型費 | 部品ごとの変換率 | 単位原価に占める工具費の割合 |
|---|---|---|---|---|---|
| 10,000 | 5,000 | $4.30 | $2.15 | $0.22 | 91% |
| 100,000 | 50,000 | $0.43 | $0.215 | $0.22 | 49% |
| 500,000 | 250,000 | $0.086 | $0.043 | $0.22 | 16% |
That table reorganises the purchasing conversation. At 10,000 parts the tool is 91% of unit cost and the right strategy is to minimise tooling spend — aluminium or P20, shorter life accepted. At 500,000 parts the tool is 16% and the right strategy is to over-specify: better steel, a spare cavity insert, the coating — because a two-week stoppage costs more than every upgrade combined. The common error is applying the 10,000-part strategy to a 500,000-part programme because the first release is small. Buy the tool for the programme.
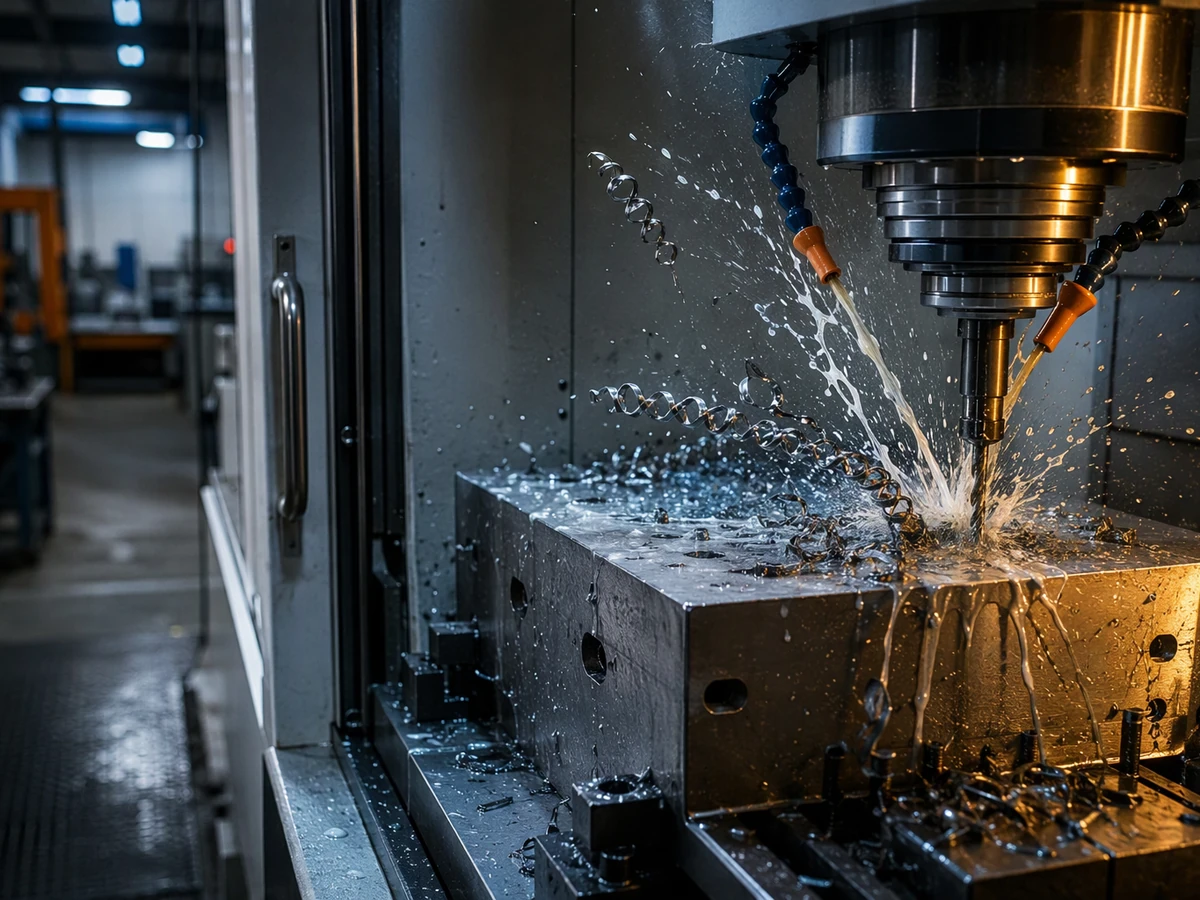
なぜ、公差の累積が最初の切削を行う前に加工の成否を決定づけるのでしょうか?
By gate 2 the outcome is largely fixed, and the determinant is not the machine tool — it is whether the drawing carries a datum scheme. A STEP file defines geometry. It does not define the primary datum, the critical dimensions, or how the tolerance budget splits between tool and process.
Shrinkage compensation. Cavity dimensions are cut oversize by the resin's shrink rate, which varies with wall thickness, flow direction and gate location. Change the wall after cutting and the compensation is wrong everywhere, not just at the changed feature. This is why a small wall change is never small; the relationship between wall, cycle and tolerance is covered in our article on wall thickness and part cost.
Parting line and shut-offs. Parting position fixes flash direction, ejector layout and often mould-base size. Moving it after gate 1 usually means a new core block. Shut-off angles below about 3° leak on textured surfaces.
Undercuts and side action. Every slider or lifter adds a mechanism, a wear surface and a failure mode. Counting them early is cheap; adding one after the cavity is cut is a rebuild of that region, with the arithmetic set out in our guide to undercuts, design and cost.
The rule: no cavity steel is cut until the 2D drawing carries datums, tolerance classes and a marked CTQ list. If a supplier starts cutting from the STEP alone because "the drawing will follow", the drawing will follow after the first disagreement about what the part was meant to be. For what belongs on that drawing, our mould design basics guide is what we hand new engineers.
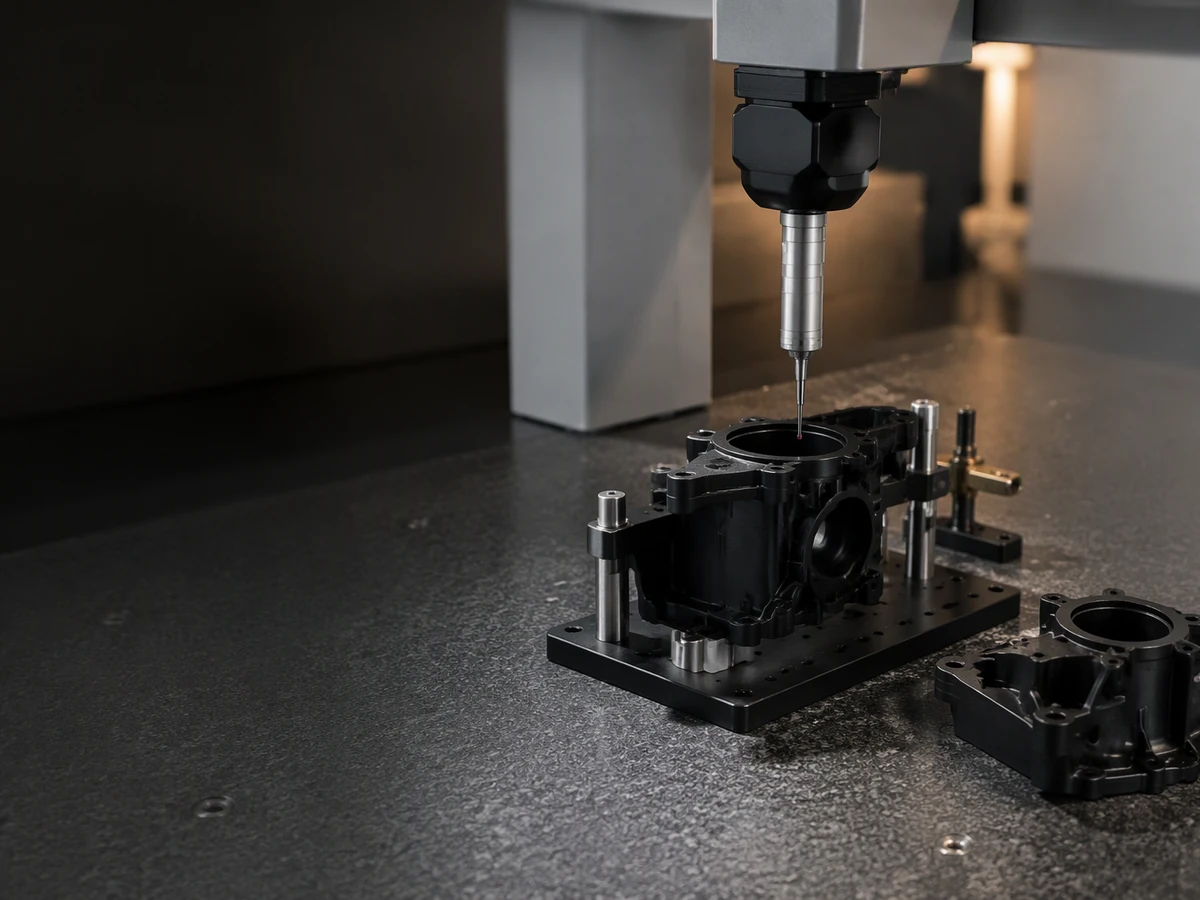
実際に何かを決定づけるT1試験を、どのように実施すればよいのでしょうか?
T1 is the first real part in a real tool on a real press, and it is the moment everyone becomes generous: the parts are roughly right, the customer is in the room, and the pressure to say "good enough" is enormous. That is precisely why the criteria must be agreed in writing before the trial rather than invented during it. Thresholds assume an unfilled commodity resin; filled resins loosen the weight and dimension bands, never the capability requirement.
| Criterion | How to measure | Accept threshold | Reject and re-trial trigger |
|---|---|---|---|
| Shot weight stability | 30 shots after a 20-shot settle, 0.1 g balance | ±0.3% of mean | Any monotonic drift, or spread above 0.5% |
| Dimensional capability | CMM, 30 parts, 5 per cavity, cavities numbered | Cpk ≥1.33, every CTQ with ≥20% margin | Any CTQ out, or margin below 10% |
| サイクルタイム | Three 20-minute runs at steady state | Within +15% of quoted cycle | Cooling-limited overrun above 20% |
| Cavitation balance | Weigh each cavity separately over 20 shots | Cavity-to-cavity spread ≤2% | Spread above 3%, or one cavity visually different |
| Gate and vent condition | Visual and 10× microscope at gate, last-fill, vents | No jetting, blush or splay; vestige within drawing | Splay at gate, or burn marks at vent |
| Flash and parting line | Feeler gauge and comparator on mating faces | Flash ≤0.05 mm | Flash visible unaided on a cosmetic face |
| Venting proof | Short-shot series down to 95% fill | Fill completes without gas traps | Traps or dieseling at last-fill |
| Cosmetic match | Plaque comparison under D65 light | Match at agreed viewing distance | Deviation needing hand polish on parts |
The rule that must accompany it: T1 sign-off freezes the design of record. After that signature no steel is touched without a written change order quoting cost and days, approved before work starts. Verbal instructions at the trial — "just take 0.1 off the rib" — are the most common source of unbilled schedule loss and of arguments about who pays.
How Is a Late ECO Priced, and Why Can't Cavity Steel Be Revised Like a Prototype?
A late change order is not a design revision. In a prototype you reprint the file; in a mould you can only remove metal. Anything that must be added — a thicker boss, a deeper rib, a corrected shut-off — needs welding, and welding in a polished or textured cavity leaves a heat-affected zone of lower hardness and a witness line that polish cannot erase. At 48–52 HRC you cannot mill the correction at all; you wire or EDM it, which means electrodes, which means days.
Assumptions: 1.2767 core insert at 40 HRC, SPI B-1 finish, 90 cm² textured area, change is a boss from 8.0 to 8.4 mm plus a local wall from 1.8 to 2.2 mm.
| ECO element | Basis | 費用(米ドル) |
|---|---|---|
| Engineering and drawing update | 12 h @ $45/h | 540 |
| Weld-out and hard milling | 16 h @ $38/h | 608 |
| New electrode and EDM touch-up | 10 h @ $32/h | 320 |
| Re-polish affected area | 12 h @ $30/h | 360 |
| Re-texture, full strip and re-etch | Not patchable | 650 |
| Re-trial and inspection | 1 day plus CMM | 700 |
| 合計 | 3,178 | |
| Schedule impact | 8–11 working days |
Note what dominates: not the change but the surface restoration. Texture is 20% of the cost because texturing is all-or-nothing on a given face — a patch shows. Note also what is absent: the shrink compensation. A wall change from 1.8 to 2.2 mm alters local shrink, so the corrected region is compensated for a wall the rest of the cavity was not cut for. In practice that is absorbed by tolerance margin — which is exactly why the T1 checklist demands 20% margin rather than "inside tolerance".
The structural countermeasure is insert strategy. Replaceable cavity inserts cost 15–25% more upfront and turn a $3,178 weld-and-restore into a $1,450 insert fitted in five days, with the original kept as fallback. If your programme has any chance of a revision in year one — most do — pay for inserts at gate 1.
発注書には絶対に記載してはいけないものは何ですか?
Some purchasing decisions are not negotiable, and their failure modes are predictable.
- Aluminium sold as steel, or soft tooling sold as production tooling. Ask for the mill certificate and hardness readings at three points. "Our engineer confirms" means you are buying a promise.
- Aluminium above roughly 30,000 parts. The rebuild arithmetic above is the normal case, not a worst case.
- A single source with no drawing handover. Without the as-built 2D, the 3D, electrode data, hot-runner wiring and water-circuit map at final payment, you do not own a tool — you own a dependency.
- "Free design" with no DFM report. Free design is priced into the tool, and no DFM means defects surface at T1 when the steel is already cut.
- No acceptance criteria. "Good quality" is not a specification. Attach the T1 checklist and CTQ list as annexes.
- A 100% deposit. Milestones are your only leverage on gate compliance — typically 30% at PO, 30% at material release, 30% at T1 acceptance, 10% at handover.
- No spare wear parts. Pins, springs, o-rings, a cavity insert blank and a thermocouple cost a few hundred dollars and remove the most common downtime.
- Lowest quote when quote content differs. Above a 20% gap, build a line-by-line comparison against the twelve-line cost table. The gap is nearly always the trial, the texture, the hot runner or the CMM work — the items that cost most to add later. The same discipline applies across a market; our guide to buying injection moulds in China carries the comparison sheet.
最初の切削を行う前に、どのような事項を文書化しておく必要があるか?
Nine documents. If a supplier cannot produce them, the process is running on memory.
- 2D part drawing with datum scheme, tolerance classes and a marked CTQ list — not a STEP file alone.
- Tool specification sheet: cavitation, steel grade per plate with hardness, mould base standard and size, runner type, ejection, slider count, expected life in shots.
- DFM report with every flag closed by a stated resolution.
- Mould design drawing signed at gate 1, including cooling layout and gating.
- Gate schedule separating working days from decision days, with an owner per gate.
- Acceptance annex containing the T1 checklist and the CMM requirement.
- Change control clause: any ECO priced in writing before work starts, with a rate card for engineering, machining, EDM and polishing.
- IP and data transfer clause: full drawing and electrode data released at final payment.
- Warranty terms: typically 12 months or a stated shot count, covering tool-attributable defects and excluding wear parts, mis-set process and out-of-specification abrasive resin.
That is the difference between a purchase and a project. It fits on four pages, none of it is unusual — but a shop that resists signing it is telling you something useful about the next fourteen weeks.
If you want this gate structure, steel arithmetic and T1 checklist applied to your own part, send the 3D and the annual volume and we will return a gated schedule rather than a single number. You can see how we scope builds on our injection mould tooling page.
WhatsApp/phone +86 156 0682 1288, email [email protected]
よくある質問
発注から最初のサンプルが完成するまで、金型製作にはどのくらいの時間がかかりますか?
アルミニウム製の金型は、適切な選択となることはあるのでしょうか?
Why can't a mould cavity just be re-machined when the part design changes?
最初の試作サンプルでは、どのような点を確認すべきでしょうか?
金型の費用を支払えば、金型の図面の所有権は私にあるのでしょうか?
著者について

アレックス・ユー
アイデアル・プロ・マニュファクチャリング
アレックスはIdeal Proの共同創業者ですが、重要なプロジェクトの監督や技術チームの指揮をとっていないときは、長距離サイクリングを楽しんだり、街で一番おいしいコーヒーを探し回ったり、次の旅の計画を立てたりしている姿を見かけるでしょう。 国際貿易の営業やプロジェクト管理に20年以上の経験を持つ彼は、厳しい納期や厄介な技術的課題など、ありとあらゆる状況を経験してきました。彼は、素晴らしい仕事は十分な休息と一杯の美味しいコーヒーから生まれると信じており、その好奇心と細部へのこだわりを、手掛けるすべてのプロジェクトに注ぎ込んでいます。 オフィスにいないときは、たいてい屋外で、新しい場所を探索したり、皆と共有できるエピソードを集めたりしています。.

 English
 French
 Dutch
 German
 Japanese
 Korean