 English



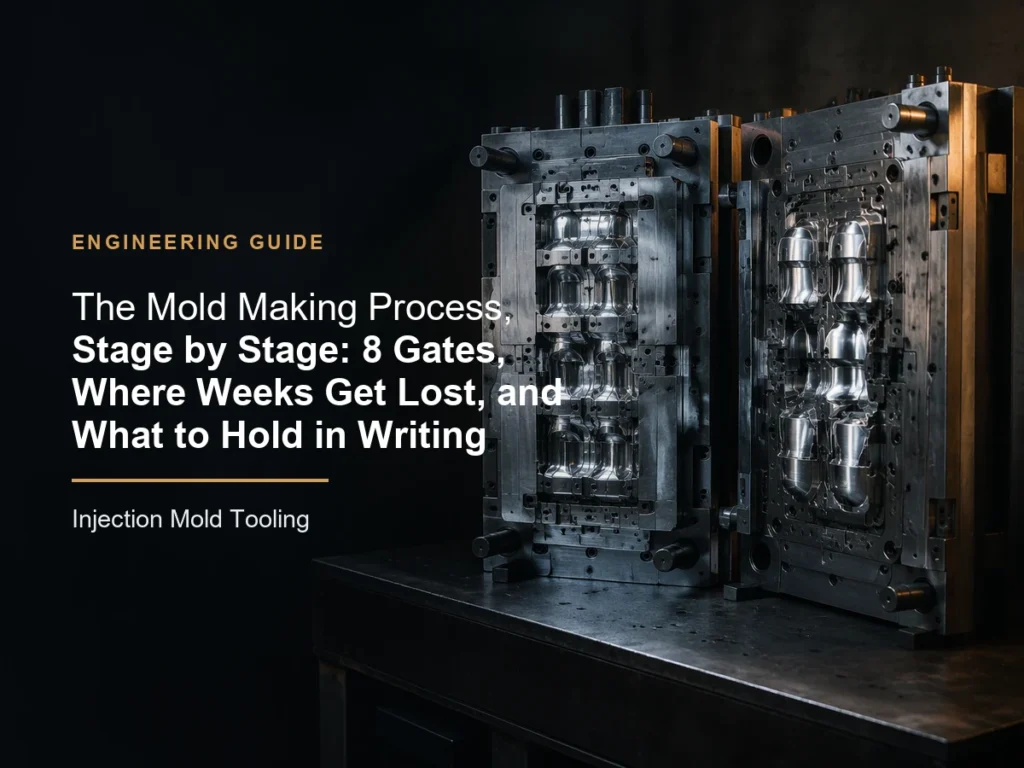
Most descriptions of the mold making process are a list of departments: design, machining, EDM, polishing, trial. Accurate, and almost useless. They say nothing about the two things that decide whether a tool lands in week nine or week seventeen — which decisions are locked at which gate, and which document proves it.
This article treats a mould build as a gated procurement, not a manufacturing sequence: eight gates, each with one deliverable, one acceptance test and one owner. Steel selection gets cost-per-shot arithmetic instead of adjectives. T1 gets a numeric checklist, because "samples look good" is not an acceptance criterion. Every change after design freeze is priced before it is cut, because cavity steel is not a prototype.
If you are buying a tool, the value here is the gates and the paperwork. The machining is the easy part. Schedules die in decisions.
What Should the Mold Making Process Actually Deliver?
A mould is not the deliverable. The deliverable is a process capability: a tool that holds tolerance, at the quoted cycle, at the quoted cavitation balance, for the number of shots you paid for — plus the documentation that lets a second shop maintain it when the first one is unavailable.
That definition changes what you ask for. A 3D model is not a deliverable, because a model cannot carry a datum scheme or a tolerance class. An as-built drawing matters more than a photograph of a shiny cavity. The trial report matters more than the trial.
Three things travel with a good tool and are routinely missing from cheap ones:
- A DFM report that lists every flagged feature and its resolution, not a page that says "design is OK". We treat that report as a gate, not a courtesy — the logic is set out in our breakdown of how DFM decisions become hidden tooling cost.
- An as-built drawing set showing cavity dimensions after heat treatment and correction, not the nominal CAD.
- A maintenance map: water circuits, ejector stack, hot-runner wiring, spare-part list, wear items with replacement intervals.
Machine lists and years in business are marketing. The gates below are not.
What Are the Eight Stage Gates, and What Do You Sign Off at Each One?
A gate is a point where work stops until a named person accepts a named document. Without gates a build is one open loop, and the first time anyone measures the tool is at T1 — the most expensive possible moment to find a problem. Ask any supplier to commit to this structure in the purchase order. Working days assume a two-cavity tool with a 300–600 mm mould base; large multi-slide tools scale with the EDM and fitting hours.
| Gate | Deliverable you should receive | Typical working days | What slips it | Your accept/reject test |
|---|---|---|---|---|
| 0. Design freeze and DFM | DFM report, 2D drawing with datums and tolerances, frozen resin and shrinkage | 3–7 | Client undecided on texture, tolerance or resin | Every critical dimension has a datum and a tolerance; every DFM flag closed |
| 1. Mould design review | Assembly drawing, cavity layout, cooling diagram, ejector layout, runner spec | 5–10 | Waiting on steel cert or hot-runner lead time | Gating and ejection explained on paper; cooling lines 12–15 mm from cavity |
| 2. Material release | Mill certificates, hardness report, block size verification | 2–5 | Silent grade substitution, e.g. 1.2311 sold as P20 | Certificate grade and measured hardness match the PO line by line |
| 3. Roughing and stress relief | Machining report, stock allowance record, stress-relief log | 5–12 | Stress relief skipped to save a day | Temperature and hold time logged, not just "stress relieved" |
| 4. Heat treatment and finishing | Hardness at three points, electrode list, plate flatness, wire-EDM record | 8–15 | Distortion after hardening forcing re-machining | Hardness within ±2 HRC; parting-line flatness ≤0.02 mm |
| 5. Fitting, polish, texture | Polish grade by area, texture plaque, water-circuit pressure test | 6–15 | Texture outsourced late; polish grade raised after the fact | Plaque matches standard under D65 light; circuit holds 1.5× working pressure |
| 6. T1 trial | Trial report: shot weight, cycle, cavitation balance, CMM, process sheet | 1–3 | Press slot unavailable, resin not on site | Every criterion in the T1 checklist passes, or the tool goes back |
| 7. Correction, validation, handover | Corrected tool, 300–500 shot report, as-built drawings, spares, maintenance map | 3–10 | Cosmetic fixes done by hand on parts, not in steel | Cpk ≥1.33 on CTQs over 30 consecutive parts; zero hand-work on parts |
Two structural points. Gates 0 and 1 cost you the least money and hold the most leverage — after gate 2 the steel is ordered and the schedule is committed. And gate 7 is not a formality: if the correction is made with a file and a polishing stone on parts rather than in the cavity, you have bought a tool that will produce scrap again the moment the operator changes.
Where Do the Weeks Actually Get Lost?
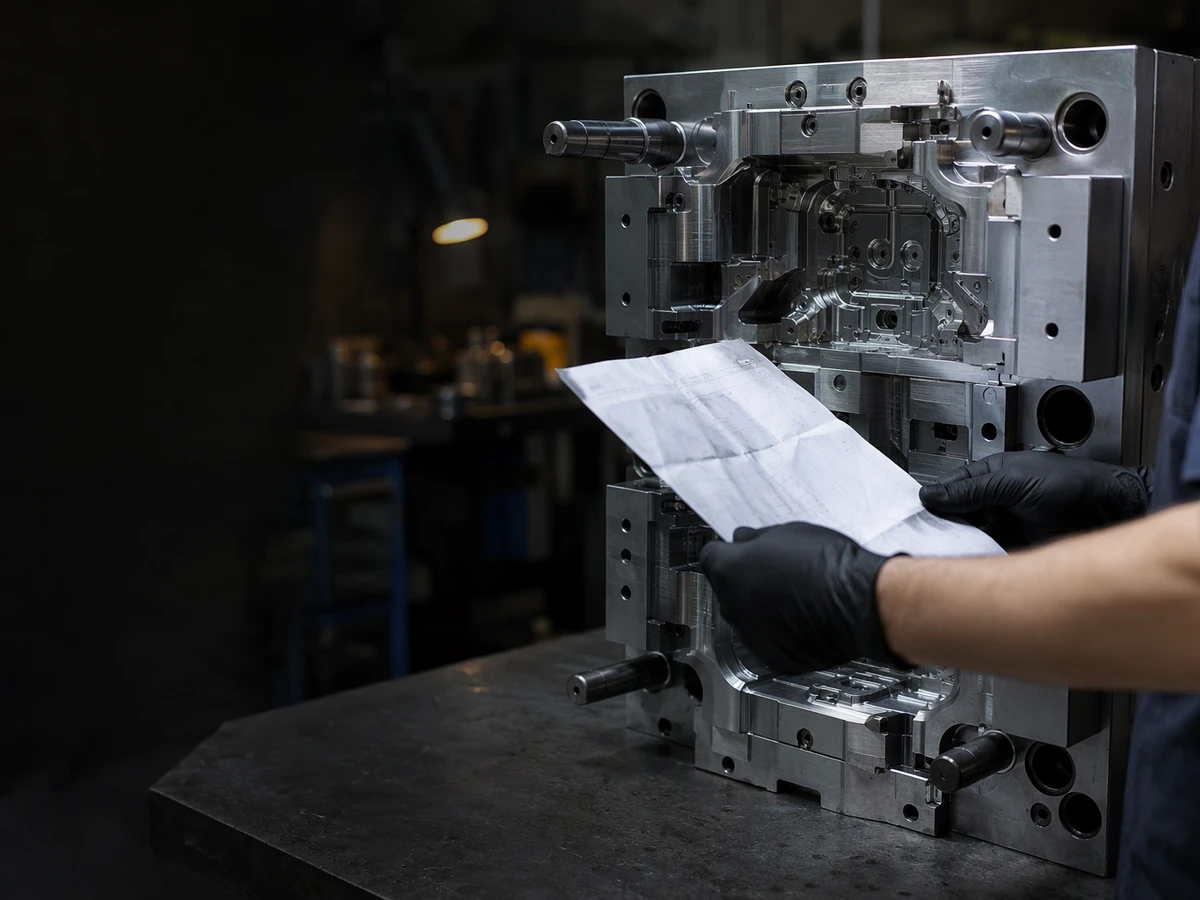
Rarely in the machining. In a 45-working-day build the spindle hours are known to within a day; the overrun is decision latency and queue time, in five buckets.
Client-side design latency (5–15 days). The most common cause. An unchosen texture, an undefined tolerance, a resin changed after flow analysis. The row is labelled "awaiting customer", so it is invisible on the supplier's Gantt chart.
Late cosmetic decisions (7–10 days). Polish grade and texture are the last things a buyer considers and the first that cannot be undone cheaply. Raising polish from SPI B-1 to A-2 after texturing means stripping and re-etching the whole area.
Procurement lead time (10–25 days). Imported hot-runner systems run 3–6 weeks; special steels and non-standard mould bases add 1–3 weeks. A shop promising six weeks with an imported valve gate is either holding stock or planning to tell you later.
Heat-treatment queue and distortion (3–8 days, occasionally 15). Furnace scheduling plus the rework loop when a block moves — the cost of skipping stress relief at gate 3.
Sample approval round trips (5–14 days). Parts couriered, measured, argued over, approved. Three rounds add a month, and two are usually cosmetic disputes a texture plaque at gate 1 would have settled.
Hit two of those five and a nominal nine-week build becomes thirteen to fifteen weeks door to door. The split is roughly 60% shop time and 40% waiting, and the waiting is the part you control. A buyer who freezes design, approves a plaque and defines the CTQ list before the PO beats a buyer who negotiates 8% off and loses three weeks. Ask for a schedule with two columns — shop days and decision days. A supplier who cannot separate them has thought about machine loading, not your timeline.
Which Cavity Steel Should You Actually Pay For?
Steel choice is argued in adjectives — "premium", "mirror", "aircraft grade" — when it should be argued in shots and dollars. Hardness sets wear life; polishability sets the cosmetic ceiling; weldability decides whether a late change is a repair or a replacement; price barely matters, because steel is a single-digit percentage of the tool.
Treat the life ranges as conditional: competent maintenance, non-abrasive resin, cooling that is not scaled. Nylon at 30% glass can halve them; PVC needs corrosion resistance at any volume.
| Material (common name) | Delivered hardness | Polish and welding behaviour | Cost index (P20 = 1.0) | Expected cavity life | Part volumes that justify it |
|---|---|---|---|---|---|
| 7075-T651 aluminium | ~95 HRB (150 HB) | Polishes but galls; welding ineffective | 0.5–0.7 | 3,000–30,000 shots | Bridge and prototype tooling; 500–5,000 parts |
| P20 / 1.2311 | 28–32 HRC | Good polish to SPI B; welds with preheat, leaves witness line | 1.0 | 100,000–500,000 | 5,000–100,000 parts in ABS, PP, PE |
| 718H / 1.2738 | 33–36 HRC | Better polish; sound in large blocks; welds acceptably | 1.15–1.3 | 250,000–750,000 | 50,000–250,000 parts; large, thick-section tools |
| NAK80 / 1.2767 | 38–41 HRC | Mirror polish; welding needs strict preheat, hard-spot risk | 1.4–1.6 | 300,000–1,000,000 | Cosmetic parts, 100,000–500,000 |
| S136 / 420SS (1.2083) | 30–34 prehard, 48–52 hardened | Best polishability, corrosion resistant, welds cleanly | 1.8–2.4 | 500,000–2,000,000 hardened | PVC, PC, medical, optical at any volume |
| H13 / 1.2344 | 48–52 HRC | Fair polish (SPI B); heat-check resistant; pre- and post-heat for welding | 2.0–2.6 | 500,000–1,000,000 | Glass-filled above 20%, high melt-temperature resins |
| 1.2343 ESR | 50–54 HRC | Cleaner than standard H13, more consistent polish | 2.4–3.0 | 700,000–1,500,000 | Abrasive filled resins, long-run automotive |
The arithmetic that should settle it: on the $21,500 tool costed below, moving cavity and core from P20 to 1.2767 adds roughly $400 — under 2% of the quote, $0.0008 per part at 250,000 shots. Life moves from a 100,000–500,000 band to 300,000–1,000,000, with a better polish ceiling. That is the cheapest reliability you will ever buy.
The reverse case is just as clear. An aluminium tool at $12,000 against $21,500 looks like a 44% saving. Run 40,000 parts a year and you rebuild or replace every 12–18 months at $5,000–8,000, plus a two-to-three week production stop each cycle. By year three the cheap tool has cost more and has never run a full quarter without a tooling event. Aluminium is a bridge, not a foundation.
One cheaper lever: a PVD coating on a 40 HRC cavity extends life in abrasive or release-critical resins at a fraction of the cost of a steel upgrade — the trade-offs are in our note on PVD coating and mould life. Coat the tool you have before you buy the tool you want.
What Does a Mould Quote Really Consist Of?
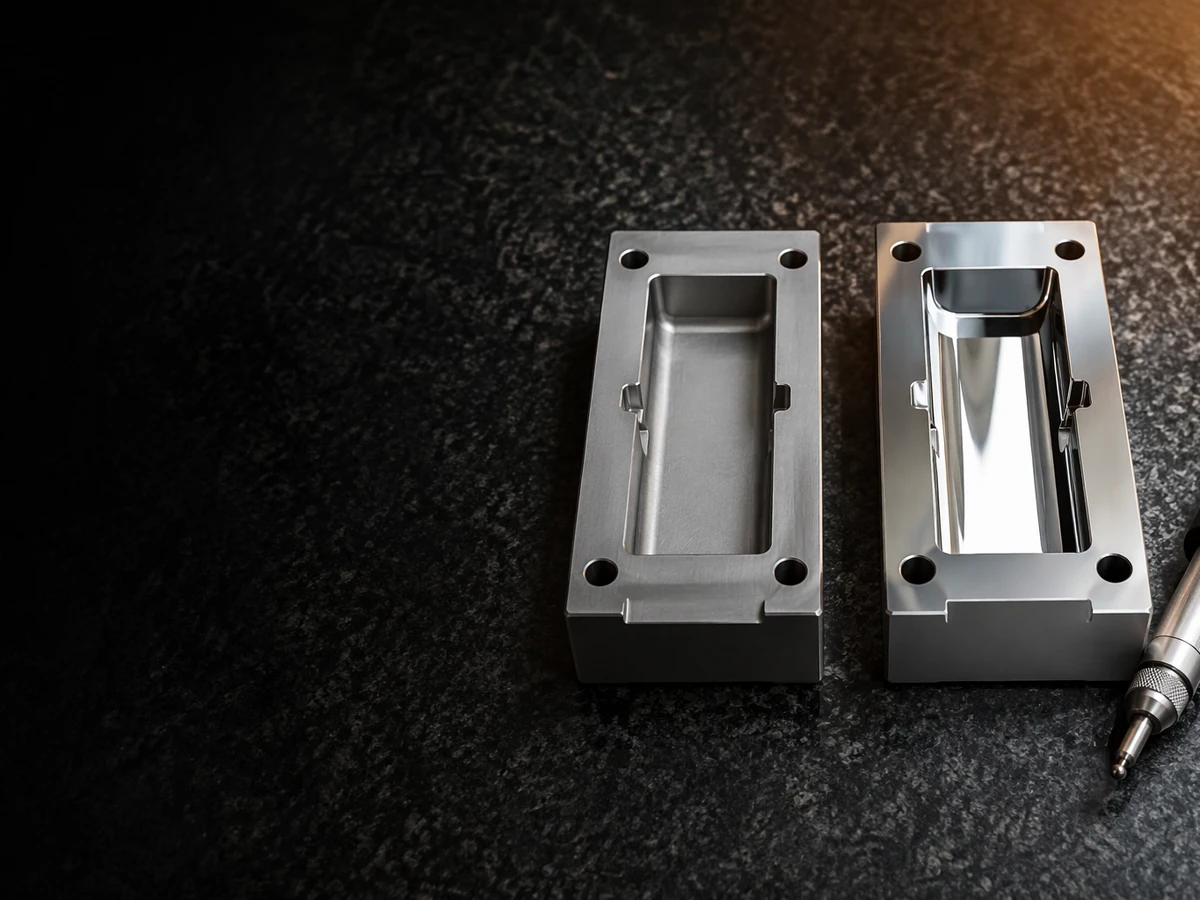
A quote is a bundle of hours, purchased parts and risk. When two quotes differ by 35%, the difference is almost never the hourly rate — it is what has been left out: the trial, the texture, the hot runner, the CMM report, the spare inserts.
Assumptions: two cavities, ABS part 120 × 80 × 25 mm at 38 g, SPI B-1 finish across two textured areas, Chinese coastal shop, 2026 rates, excluding freight, duty and tooling insurance.
| Cost element | Basis in this example | Cost (USD) | Share of quote |
|---|---|---|---|
| Design, DFM, flow analysis | 60 h @ $35/h | 2,100 | 9.8% |
| Mould base and standard parts | Two-cavity, 4545 frame class | 2,400 | 11.2% |
| Cavity and core steel | 1.2767, ~85 kg including heat treatment | 1,150 | 5.3% |
| Hot runner | Two-drop valve gate, domestic brand | 2,600 | 12.1% |
| CNC rough and finish milling | 150 h @ $28/h | 4,200 | 19.5% |
| EDM, sinker and wire | 85 h @ $32/h | 2,720 | 12.7% |
| Grinding, fitting, bench work | 110 h @ $26/h | 2,860 | 13.3% |
| Polishing to SPI B-1 | 55 h @ $24/h | 1,320 | 6.1% |
| Texture, outsourced | Two areas, full-surface strip and re-etch | 650 | 3.0% |
| Cooling plumbing and fittings | Manifold, hoses, o-rings | 420 | 2.0% |
| T1 trial, resin, press time | One day on a 250 t machine | 700 | 3.3% |
| CMM report, documentation, crating | — | 380 | 1.8% |
| Total | 21,500 | 100% |
Read the shape: machining, EDM and bench work are 45.5%; steel is 5.3%; design is 9.8% and is the only line that can remove hours from all the others. A buyer who negotiates the steel grade down to save $400 has attacked 2% of the problem and probably halved the tool's life.
Now the part most quotes never show. Same tool, 2 cavities, 30-second cycle, conversion cost $0.22 per part (machine and labour at $34/h giving 240 parts/h, plus ABS at $2.10/kg × 38 g).
| Annual volume (parts) | Shots required | Tool cost per shot | Tool cost per part | Conversion per part | Tool share of unit cost |
|---|---|---|---|---|---|
| 10,000 | 5,000 | $4.30 | $2.15 | $0.22 | 91% |
| 100,000 | 50,000 | $0.43 | $0.215 | $0.22 | 49% |
| 500,000 | 250,000 | $0.086 | $0.043 | $0.22 | 16% |
That table reorganises the purchasing conversation. At 10,000 parts the tool is 91% of unit cost and the right strategy is to minimise tooling spend — aluminium or P20, shorter life accepted. At 500,000 parts the tool is 16% and the right strategy is to over-specify: better steel, a spare cavity insert, the coating — because a two-week stoppage costs more than every upgrade combined. The common error is applying the 10,000-part strategy to a 500,000-part programme because the first release is small. Buy the tool for the programme.
Why Does the Tolerance Stack-Up Decide the Build Before the First Cut?
By gate 2 the outcome is largely fixed, and the determinant is not the machine tool — it is whether the drawing carries a datum scheme. A STEP file defines geometry. It does not define the primary datum, the critical dimensions, or how the tolerance budget splits between tool and process.
Shrinkage compensation. Cavity dimensions are cut oversize by the resin's shrink rate, which varies with wall thickness, flow direction and gate location. Change the wall after cutting and the compensation is wrong everywhere, not just at the changed feature. This is why a small wall change is never small; the relationship between wall, cycle and tolerance is covered in our article on wall thickness and part cost.
Parting line and shut-offs. Parting position fixes flash direction, ejector layout and often mould-base size. Moving it after gate 1 usually means a new core block. Shut-off angles below about 3° leak on textured surfaces.
Undercuts and side action. Every slider or lifter adds a mechanism, a wear surface and a failure mode. Counting them early is cheap; adding one after the cavity is cut is a rebuild of that region, with the arithmetic set out in our guide to undercuts, design and cost.
The rule: no cavity steel is cut until the 2D drawing carries datums, tolerance classes and a marked CTQ list. If a supplier starts cutting from the STEP alone because "the drawing will follow", the drawing will follow after the first disagreement about what the part was meant to be. For what belongs on that drawing, our mould design basics guide is what we hand new engineers.
How Do You Run a T1 Trial That Actually Decides Something?
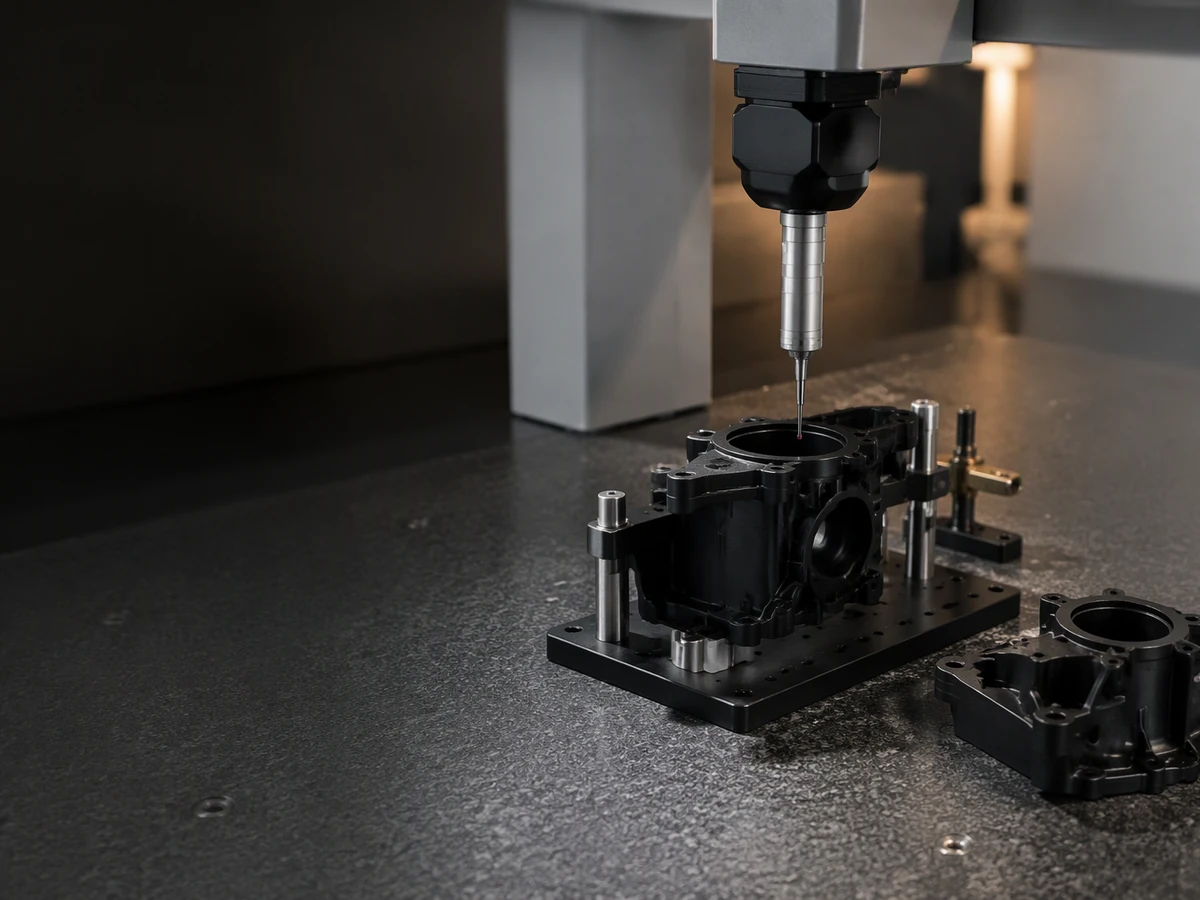
T1 is the first real part in a real tool on a real press, and it is the moment everyone becomes generous: the parts are roughly right, the customer is in the room, and the pressure to say "good enough" is enormous. That is precisely why the criteria must be agreed in writing before the trial rather than invented during it. Thresholds assume an unfilled commodity resin; filled resins loosen the weight and dimension bands, never the capability requirement.
| Criterion | How to measure | Accept threshold | Reject and re-trial trigger |
|---|---|---|---|
| Shot weight stability | 30 shots after a 20-shot settle, 0.1 g balance | ±0.3% of mean | Any monotonic drift, or spread above 0.5% |
| Dimensional capability | CMM, 30 parts, 5 per cavity, cavities numbered | Cpk ≥1.33, every CTQ with ≥20% margin | Any CTQ out, or margin below 10% |
| Cycle time | Three 20-minute runs at steady state | Within +15% of quoted cycle | Cooling-limited overrun above 20% |
| Cavitation balance | Weigh each cavity separately over 20 shots | Cavity-to-cavity spread ≤2% | Spread above 3%, or one cavity visually different |
| Gate and vent condition | Visual and 10× microscope at gate, last-fill, vents | No jetting, blush or splay; vestige within drawing | Splay at gate, or burn marks at vent |
| Flash and parting line | Feeler gauge and comparator on mating faces | Flash ≤0.05 mm | Flash visible unaided on a cosmetic face |
| Venting proof | Short-shot series down to 95% fill | Fill completes without gas traps | Traps or dieseling at last-fill |
| Cosmetic match | Plaque comparison under D65 light | Match at agreed viewing distance | Deviation needing hand polish on parts |
The rule that must accompany it: T1 sign-off freezes the design of record. After that signature no steel is touched without a written change order quoting cost and days, approved before work starts. Verbal instructions at the trial — "just take 0.1 off the rib" — are the most common source of unbilled schedule loss and of arguments about who pays.
How Is a Late ECO Priced, and Why Can't Cavity Steel Be Revised Like a Prototype?
A late change order is not a design revision. In a prototype you reprint the file; in a mould you can only remove metal. Anything that must be added — a thicker boss, a deeper rib, a corrected shut-off — needs welding, and welding in a polished or textured cavity leaves a heat-affected zone of lower hardness and a witness line that polish cannot erase. At 48–52 HRC you cannot mill the correction at all; you wire or EDM it, which means electrodes, which means days.
Assumptions: 1.2767 core insert at 40 HRC, SPI B-1 finish, 90 cm² textured area, change is a boss from 8.0 to 8.4 mm plus a local wall from 1.8 to 2.2 mm.
| ECO element | Basis | Cost (USD) |
|---|---|---|
| Engineering and drawing update | 12 h @ $45/h | 540 |
| Weld-out and hard milling | 16 h @ $38/h | 608 |
| New electrode and EDM touch-up | 10 h @ $32/h | 320 |
| Re-polish affected area | 12 h @ $30/h | 360 |
| Re-texture, full strip and re-etch | Not patchable | 650 |
| Re-trial and inspection | 1 day plus CMM | 700 |
| Total | 3,178 | |
| Schedule impact | 8–11 working days |
Note what dominates: not the change but the surface restoration. Texture is 20% of the cost because texturing is all-or-nothing on a given face — a patch shows. Note also what is absent: the shrink compensation. A wall change from 1.8 to 2.2 mm alters local shrink, so the corrected region is compensated for a wall the rest of the cavity was not cut for. In practice that is absorbed by tolerance margin — which is exactly why the T1 checklist demands 20% margin rather than "inside tolerance".
The structural countermeasure is insert strategy. Replaceable cavity inserts cost 15–25% more upfront and turn a $3,178 weld-and-restore into a $1,450 insert fitted in five days, with the original kept as fallback. If your programme has any chance of a revision in year one — most do — pay for inserts at gate 1.
What Should Never Appear on Your Purchase Order?
Some purchasing decisions are not negotiable, and their failure modes are predictable.
- Aluminium sold as steel, or soft tooling sold as production tooling. Ask for the mill certificate and hardness readings at three points. "Our engineer confirms" means you are buying a promise.
- Aluminium above roughly 30,000 parts. The rebuild arithmetic above is the normal case, not a worst case.
- A single source with no drawing handover. Without the as-built 2D, the 3D, electrode data, hot-runner wiring and water-circuit map at final payment, you do not own a tool — you own a dependency.
- "Free design" with no DFM report. Free design is priced into the tool, and no DFM means defects surface at T1 when the steel is already cut.
- No acceptance criteria. "Good quality" is not a specification. Attach the T1 checklist and CTQ list as annexes.
- A 100% deposit. Milestones are your only leverage on gate compliance — typically 30% at PO, 30% at material release, 30% at T1 acceptance, 10% at handover.
- No spare wear parts. Pins, springs, o-rings, a cavity insert blank and a thermocouple cost a few hundred dollars and remove the most common downtime.
- Lowest quote when quote content differs. Above a 20% gap, build a line-by-line comparison against the twelve-line cost table. The gap is nearly always the trial, the texture, the hot runner or the CMM work — the items that cost most to add later. The same discipline applies across a market; our guide to buying injection moulds in China carries the comparison sheet.
What Has to Be in Writing Before the First Chip Is Cut?
Nine documents. If a supplier cannot produce them, the process is running on memory.
- 2D part drawing with datum scheme, tolerance classes and a marked CTQ list — not a STEP file alone.
- Tool specification sheet: cavitation, steel grade per plate with hardness, mould base standard and size, runner type, ejection, slider count, expected life in shots.
- DFM report with every flag closed by a stated resolution.
- Mould design drawing signed at gate 1, including cooling layout and gating.
- Gate schedule separating working days from decision days, with an owner per gate.
- Acceptance annex containing the T1 checklist and the CMM requirement.
- Change control clause: any ECO priced in writing before work starts, with a rate card for engineering, machining, EDM and polishing.
- IP and data transfer clause: full drawing and electrode data released at final payment.
- Warranty terms: typically 12 months or a stated shot count, covering tool-attributable defects and excluding wear parts, mis-set process and out-of-specification abrasive resin.
That is the difference between a purchase and a project. It fits on four pages, none of it is unusual — but a shop that resists signing it is telling you something useful about the next fourteen weeks.
If you want this gate structure, steel arithmetic and T1 checklist applied to your own part, send the 3D and the annual volume and we will return a gated schedule rather than a single number. You can see how we scope builds on our injection mould tooling page.
WhatsApp/phone +86 156 0682 1288, email [email protected]
FAQ
How long does the mold making process take from PO to first samples?
Is aluminium tooling ever the right choice?
Why can't a mould cavity just be re-machined when the part design changes?
What should I check on the first trial samples?
Do I own the mould drawings if I pay for the tool?
About the Author

Alex Yu
Ideal Pro Manufacturing
Alex is the co-founder of Ideal Pro, but when he's not overseeing key projects or steering the technical team, you'll likely find him on a long bike ride, hunting for the best coffee in town, or planning his next travel adventure. With over 20 years of experience spanning international trade sales and project management, he's seen it all — tight deadlines, tricky engineering problems, and everything in between. He believes great work comes from a well-rested mind and a good cup of coffee, and he brings that same curiosity and attention to detail to every project he takes on. When he's not in the office, he's usually somewhere outdoors, exploring new places and collecting stories to share.


 English
 French
 Dutch
 German
 Japanese
 Korean