

Sample approval is where molding projects quietly succeed or quietly die, because it is the one gate that converts your silence into the supplier’s permission. The sequence looks simple from a project plan: mold is built, T1 shots arrive, they look fine, production starts. The projects that end in container-hold emails almost always trace back to a decision made at this gate with incomplete information: a signature that approved a golden sample instead of a process, a sink mark filed under “discuss later,” a dimension measured on one cavity of an eight-cavity tool. Injection molding sample approval done properly is five gates with five different questions, and the difference between “looks good” and “approved, signed, sealed” is worth about six weeks of your life on the average program. Here is the whole sequence, from a shop that runs these trials weekly and has been on both ends of the disputes.
| Gate | The one question it answers | Typical mistake this prevents |
|---|---|---|
| DFM acceptance | Does the design agree with physics before steel? | Sink and warpage approved into the mold itself |
| T0 / mold trial | Does the mold make complete, sound shots? | Shipping dimensional hopes on a non-optimized tool |
| T1 review | Can the process hit every spec, reproducibly? | Golden-sample syndrome, one lucky shot signed off |
| Dimensional and capability | How close, how stable, on every cavity? | Averages hiding one bad cavity |
| PSW and golden seal | What exactly is the reference for future disputes? | “The first batch was better” with no proof either way |
What Happens at the Mold Trial Before T1?
Before anyone ships you anything, the mold gets run in the molder’s own shop, usually labeled T0 or simply the mold trial. Its only customer is the molding engineer, and its agenda is mechanical survival: does the mold fill every cavity, vent without diesel streaks, release parts without marking, and run its cycle without a technician holding it by hand. You should not receive full T0 sets, and you should be mildly suspicious if you do, because a tool that looks finished on T0 was usually slow-polished and hand-tuned to get there, which hides the very behavior the trial exists to expose. What you should receive is the trial report: shot-to-shot weight spread, the initial process window (how far parameters move before short shots or flash appear), cavity balance if it is a multi-cavity tool, and the defect list with planned countermeasures. This is the document that makes T1 meaningful, because T1 is no longer the question “does the mold work” but “does it work at your spec, on your machine, with your material lot.” A shop that skips its own trial to save a week and sends you T1 directly is spending your calendar on what should have been their tuition.
What Should You Demand in a T1 Package?
T1 is the first sample submission intended for your judgment, and the package is the judgment material, so specify it in writing before the mold is built, not after parts arrive. The set: enough parts for your own assembly, function, and limit testing, typically 20 to 50 per cavity for a production cavity count, deliberately not cherry-picked, ideally pulled at three points in a continuous run with the runner and gate attached so you can see the whole story on each piece. The paperwork: full dimensional report on every drawing characteristic with each cavity reported separately, not averaged into one column, because averaging is where cavity six hides; material lot number and the mill certificate for the exact resin used; process snapshot (melt, mold, and holding profile) so the parameters that produced these parts are frozen and reproducible; the trial-shot photos of anything cosmetic; and the open-issue list, which is the line item most buyers forget to ask for and most suppliers forget to volunteer. If any of this is missing, the honest label for the shipment is “samples,” not T1, and the gate has not opened. Our engineering team attaches the cavity table and process snapshot to every T1, because the alternative is re-litigating what the parts meant three weeks later.
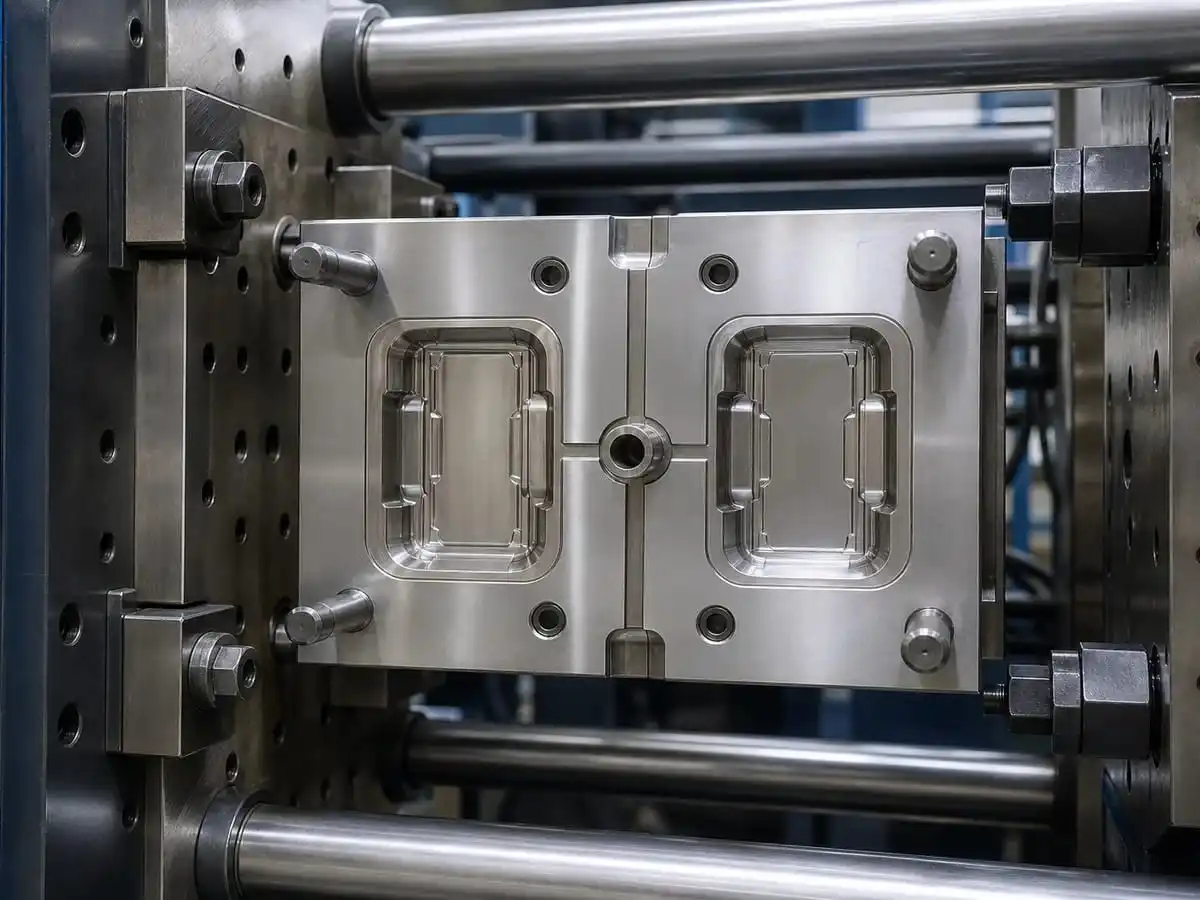
The trial press reveals what CAD cannot: fill balance, venting, and ejection behavior on the real tool.
What Does a Pass Actually Mean at Each Dimension?
Three verdicts, not two, and the middle one does most of the work. In-spec and stable means the measured value sits inside tolerance with margin across all cavities and across shots, sign it and move on. In-spec but fragile means the number passes only because the process is being nudged: dimension 4, cavity 3 is at tolerance center on a gate seal that drifts within an hour, or the value passed on parts that came out right after a purge. Fragile passes get a conditional sign with a named countermeasure and a re-check at T2, never a silent one. Out-of-spec is not automatically a rejection, and this is where mature programs separate from anxious ones: the question is always functional, does this deviation change fit, assembly, strength, or the customer-visible surface. A boss diameter 0.08 over on a hidden face is a concession memo with an expiry date; a snap-fit wall under tolerance is a tool correction no matter how good the shipment schedule looks. Concessions belong in writing with a quantity cap and a review date, because the concession nobody signed becomes the standard everyone remembers. And one discipline rule that prevents most later arguments: your sign-off should cite the report, not the parts, because parts get used, lost, or remelted into future prototypes, and a signature on a document is the only version of the sample that survives.
Why Do Dimensional Reports Lie, and How Do You Catch It?
They rarely lie on purpose; they lie by construction. The common shapes: every value reported at tolerance center, which is statistically improbable on a real multi-cavity tool and indicates the report was typed, not measured, ask for the raw CMM export and compare. All cavities averaged to one column, already covered above. Measurements at ambient lab temperature on a hygroscopic part measured straight from the bag, when the drawing calls for conditioned parts at 23 degrees, a difference of a few hundredths can be honest on nylon and dishonest by omission on the method line. A gauge that is not on the calibration list, which your quality agreement should make checkable by gauge ID. The most expensive version, the golden sample measured while the running process was not, a first article that says one thing while the 8 a.m. shift quietly delivers another, which is why the sign-off package needs capability data on the critical few, not just a dimensional snapshot of the lucky few. None of this means distrust by default; it means the gate is exactly as strong as the paperwork it demands, and every item above costs the supplier minutes when their process is real.
What Is a PSW and When Is a Golden Sample Better?
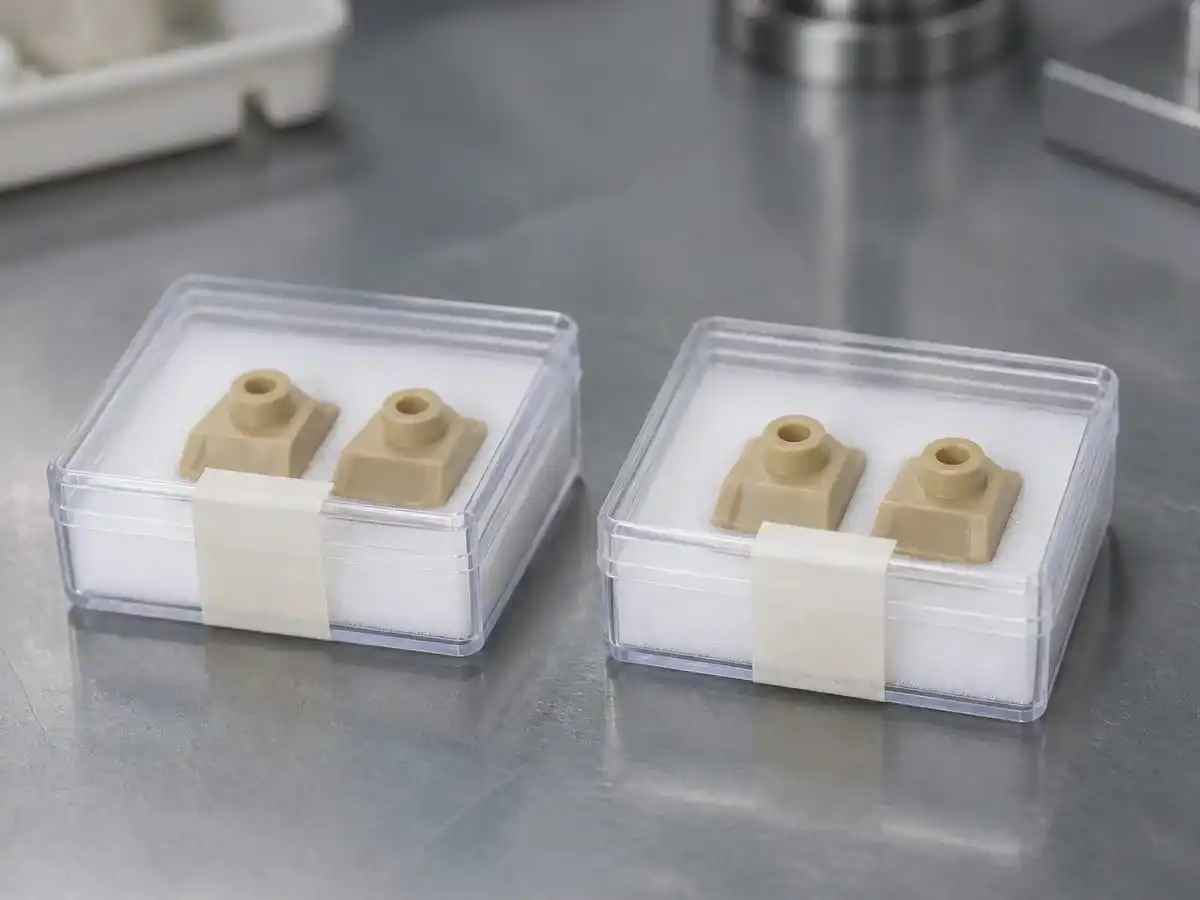
Two sealed sets, one per side of the contract, end every appearance argument in thirty seconds.
The production part approval warrant, PPAP’s cover sheet and the paperwork descendant most commercial programs actually sign, is a supplier’s declaration that the part, the process, and the documentation all match what was approved, bundled with the dimensional results, material certs, and capability numbers behind it. For regulated work, automotive or medical, the full package with control plans and PFMEA is the entry ticket, and nothing ships without it. For consumer and industrial programs, a disciplined mini-PSW, one page, one signature, is worth requiring even though no standard demands it, because it is the document that says in writing what the next 200,000 shots must match. The golden sample is its physical twin: parts from the approved run, marked with cavity and date, sealed in two identical sets, one in your lab, one in the supplier’s, referenced by the PSW number. At the next cosmetic dispute, the argument becomes thirty seconds long, both boxes open, the parts are compared under the agreed light, done. The programs that skip the sealed set re-argue the same sink mark every quarter, with memory as the only evidence, and memory always favors whoever is shipping this week.
When Should You Refuse to Sign, Even at Schedule Pain?
Four situations, and all of them cost less unsigned than signed. The package is thin: parts without the cavity table, certs without lot match, a process sheet with the numbers scratched out; a supplier who cannot document T1 will be unable to document the recall. The good parts came from somewhere the process cannot go back to; if the trial parameters that made your samples live outside the window the production run will actually run in, you approved a museum piece, ask explicitly what parameters the mass-production shots will use and whether they match the signed set. The visual issue was handled socially: an engineer mentions the sink “gets a bit worse at the end of the run” in a call, off the report; anything said verbally about a defect belongs in the open-issue list or it did not happen. The same problem came back: if T1 carried a deviation you conditionally signed and T2 shows it unresolved with a story instead of data, that is not a sample problem anymore, it is a management-system problem wearing a sample costume, and the contract, not the calendar, is where you negotiate it. Refusing to sign on schedule pain is painful once; signing into it is painful every shipment after.
What Does This Cost, and What Does Skipping It Cost?
The honest arithmetic, rough numbers for a mid-size two-cavity ABS part, typical of what crosses our quotation desk. A disciplined sample cycle costs 3 to 6 weeks of calendar between mold completion and mass production, two trial rounds plus the review clock on your side; roughly $900 to $2,200 of supplier-side trial shots and metrology; your own 15 to 30 engineering hours to actually run the reviews instead of rubber-stamping them. That is the visible price. Now the discount version. A program we quoted second time around had been signed at T1 on photos because the launch date was sacred; four weeks into mass production, a weld line at the screw boss split at assembly torque, because no one had requested the destructive check that the trial window would have shown cheaply. The countermeasure was a gate relocation and a new insert: 9,500 dollars of steel, three weeks of tooling downtime, 11,000 already-molded parts quarantined, 6,400 of them eventually scrapped after requalification, and a first container that sailed as air freight to hold the customer. Total, north of 52,000 dollars, to have signed four weeks earlier. The disciplined path and the photographed path looked identical on the project plan until week nine, which is the only difference sample approval actually is: paying the invoice in hours or in cash.
What Does the Approval Flow Look Like on One Page?
Sequence, and the decision each step forces. DFM accepted, design and process agree on paper. Mold trial passed internally, the tool is mechanically sound, trial report shared. T1 package received complete, parts, cavity table, material cert, process snapshot, open issues. Engineering review in three columns, pass, conditional with named action and re-check date, or reject with the functional reason. Conditionals cleared at T2 with data, not adjectives. PSW signed against the final package, golden sets sealed and stored both sides, concession memos attached with expiry dates. From that signature, any change to material lot source, regrind policy, machine, cavity set, or parameters triggers notification and a defined re-approval level, which is the sentence that turns your approved reference from a photo into a policy. If your current program has a signature but no flow behind it, the same 24-hour review that produces quotes can audit the paperwork in an afternoon.
자주 묻는 질문
What is the difference between T0, T1, and T2 in injection molding?
T0 is the supplier’s internal mold trial, proving the tool fills, vents, and ejects, parts usually stay in-house. T1 is the first sample submission intended for your approval, with the dimensional and material paperwork attached. T2 is the next round after steel or process corrections, where the open issues from T1 must be closed with data. The labels matter less than the rule behind them: each round has one job, and shipping parts from a round that has not passed its own job is how programs skip fundamentals.
How many samples should a supplier submit at T1?
Enough to fill your testing and leave a sealed golden set: typically 20 to 50 pieces per production cavity, pulled from a continuous run rather than a hand-fed lucky start, with gates and runners attached. If the count comes back as five polished parts in a bubble bag, the round is a photo opportunity, not a submission.
Can I approve at T1 and skip the T2 review?
Only when T1 closed every issue in-spec across all cavities with margin, which is rare enough to be news. Most programs use T1 honestly: sign the clean features, conditionally carry the fragile ones, and let T2 prove the countermeasures. Skipping the T2 review usually means discovering T2 at the customer.
What is a golden sample and why seal two sets?
Parts from the approved run, marked and sealed as the physical reference for appearance, color, and assembly behavior. Two sets, yours and theirs, because single-reference custody always resolves into who-lost-it arguments at exactly the moment the comparison matters most. The seal date and PSW number link the box to the paperwork.
What paperwork should the sign-off reference?
The dimensional report with cavity-level results, the material mill certificate for the exact lot, the process snapshot that produced the parts, photos of cosmetic condition under the agreed light, and any concession memos with expiry dates. Your signature is on the package, not on the parts.
What is a PSW, and do small programs need one?
A production part approval warrant: the supplier’s signed declaration that part, process, and documentation match the approved package. Automotive programs require the full PPAP set around it; smaller programs benefit from a one-page version because it forces the date, the revision, and the golden-sample link into a single paper trail, which is the sentence you want available at the dispute.
What if the supplier ships production before I sign T1?
It happens more often than anyone admits, and the moment you inspect and accept any of it, you have effectively approved. Quarantine the lot, request the same package T1 would have carried, decide whether to sort against your golden reference and charge it back per the quality agreement, and make unauthorized production starts a contract event, not a conversation.
Does Ideal Pro run sample approval this way?
Every program: cavity-level dimensional reports, sealed golden pairs, PSW links, and change-notification rules before the first production shot. Send the drawing through our contact page and the written DFM, with this sequence mapped onto your part, arrives within 24 hours.
요약
Injection molding sample approval is five questions in order: does the design agree with physics, does the mold work mechanically, can the process hit spec on every cavity reproducibly, how stable is that capability over real runs, and what physical and paper references will future disputes compare against. Sign the package, not the parts, because the paperwork is the only version of the sample that survives. Use conditionals and expiring concessions instead of silent exceptions, demand cavity-level truth in the dimensional report, seal golden sets on both sides, and make any change to material, regrind, machine, or parameters re-open the gate in writing. Done this way, T1 through PSW costs a few weeks and buys back months, and the supplier conversation shifts from opinions to references. Done the other way, the launch date still arrives, and it arrives at your quality review with a container already built against it. The discipline is cheap; the improvisation never is. Send the drawing and we will show you what our T1 package looks like before you commit to a single line of steel.


 English
 French
 Dutch
 German
 Japanese
 Korean