

The contract you sign before the first shot decides most of what a defect costs you later. A consumer brand once called us nine weeks into production of an ABS housing, mid-escalation with their existing molder: three consecutive shipments had sink marks on a face they called cosmetic-B, the supplier called it normal variation, and the retail customer called it an 8 percent return rate. The email war cited nothing in writing because nothing about defect classes, sampling, or who pays for sorting was ever written down. The tool moved shops, a new insert cost eleven thousand dollars, and the launch window closed. An injection molding quality agreement is the two-to-six page document that makes that story impossible: it defines what counts as bad, how bad gets measured, how fast bad gets fixed, and who pays when it appears. It is not a QMS manual and it is not an ISO certificate; it is the operating system for the relationship, and the clauses below are the ones that actually get used at 2 a.m. when a container is already sailing.
| Section of the agreement | The line that has to be in it | Failure mode it prevents |
|---|---|---|
| Defect classification | Written list of critical, major, minor examples per feature | Every defect becomes a philosophical debate |
| AQL levels and sampling plan | Per-class limits plus the standard and inspection level used | Half-measured lots argued at receiving |
| Measurement methods | Instrument, gauge ID, master part, and lab conditions per dimension | Two calipers, two truths |
| Capability gates | Cpk on named critical dimensions, data format specified | One golden sample passed off as a process |
| Sample approval gates | T0/T1/T2 exit criteria and golden-sample sealing | “Samples looked fine” as a production trigger |
| CAPA clocks | Containment, root cause, and verification deadlines in hours | Problems aged like wine |
| Commercial remedies | Scrap, sort labor, freight, and claim windows priced | The dispute about the dispute |
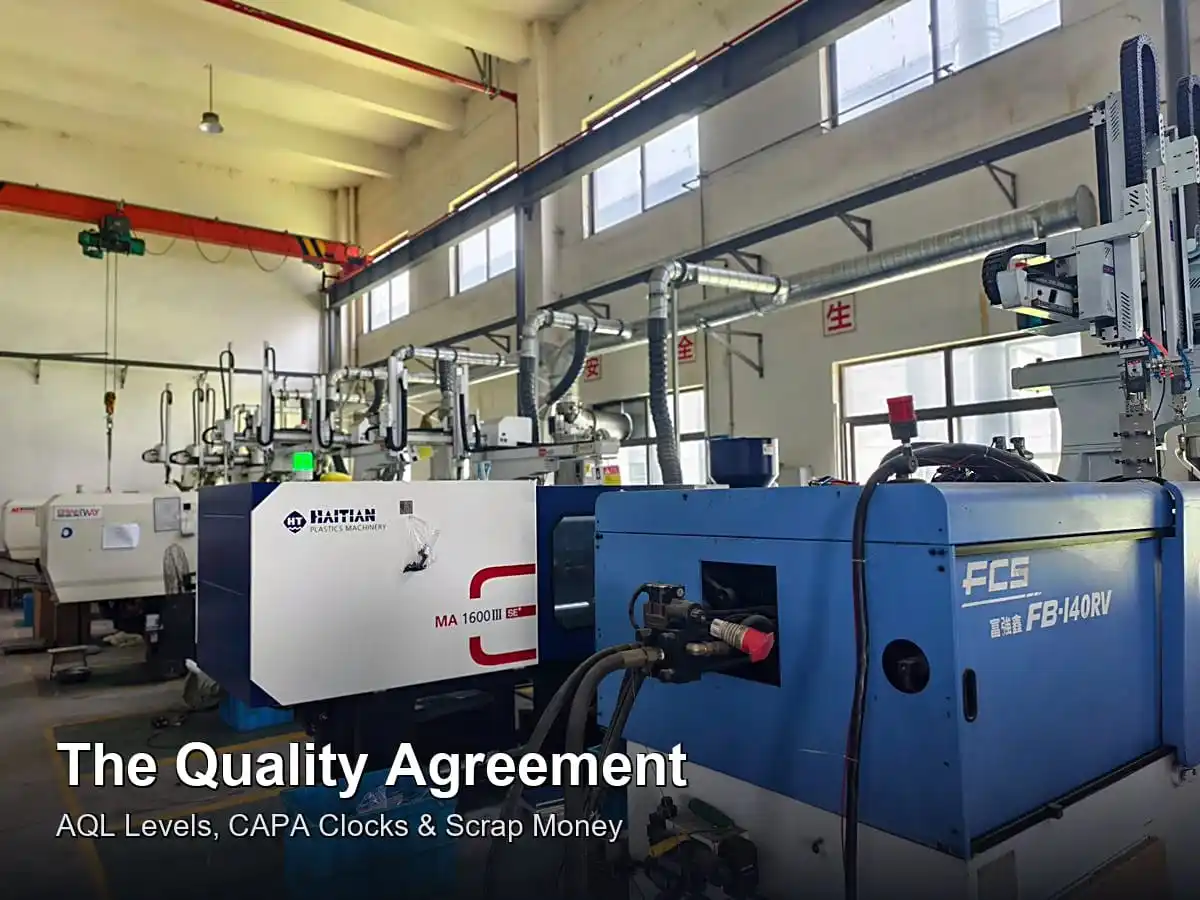
What a Quality Agreement Is, and What It Is Not
Start with the category error most buyers make: they treat the supplier’s ISO 9001 certificate as a quality agreement. It is not. The certificate says a management system exists somewhere on the registrar’s register; it says nothing about whether a silver streak on your bezel is a reject. A quality agreement is the contract annex between your incoming inspection and their outgoing inspection, and it answers exactly three questions. What counts as bad, defect by defect, with examples and pictures. How bad gets counted, which sampling standard, which sample size, which acceptance number. And who does what when bad appears, containment by when, root cause by when, money by whose invoice. Everything else in the document is elaboration. The reason it can be short, two pages for a commodity part, six for a regulated one, is that depth belongs in the attachments: the drawing, the limit-sample photos, the FAI form, the gauge list. The agreement wires those artifacts together and gives them teeth. If your current supplier relationship has no such page, you have a quality system the length of your patience, which is the cheapest thing to fix and the first thing everyone regrets skipping.
Which Defect Classes and AQL Levels Should the Agreement Name?
Every workable agreement borrows the three-tier language of ISO 2859-1, the acceptance-sampling standard most of the world knows as ANSI/ASQ Z1.4. Critical defects are the ones that make the part dangerous or functionally dead: a crack in a load-bearing rib, a wrong resin lot, metal contamination in a food-contact shell. Major defects break fit, function, or promised appearance: a short shot, flash in a mating surface, sink on a visible face, a dimension out of tolerance. Minor defects are cosmetic deviations a typical buyer would not notice or reject: gate whiskers below the spec limit, a faint flow line on a face nobody sees in assembly. The agreement then assigns an acceptable quality limit per class. Contract molding for consumer electronics typically runs critical zero, major 1.0, minor 2.5. Toys and housewares drift looser, 1.5 and 4.0, because the margin math allows it. Automotive does not use AQL at all; zero-defect programs run ppm targets and run-at-zero discipline, and sampling is a verification of that system rather than its filter. One honest caveat the loose quotes never mention: an AQL of 2.5 on minors is not a goal, it is the worst long-run average a lot may exhibit and still be accepted, and a supplier shipping exactly at your AQL is a supplier who has decided your defects are fine at the maximum legal dose. Set the number you can defend to your own customer, not the number that sounds strict.
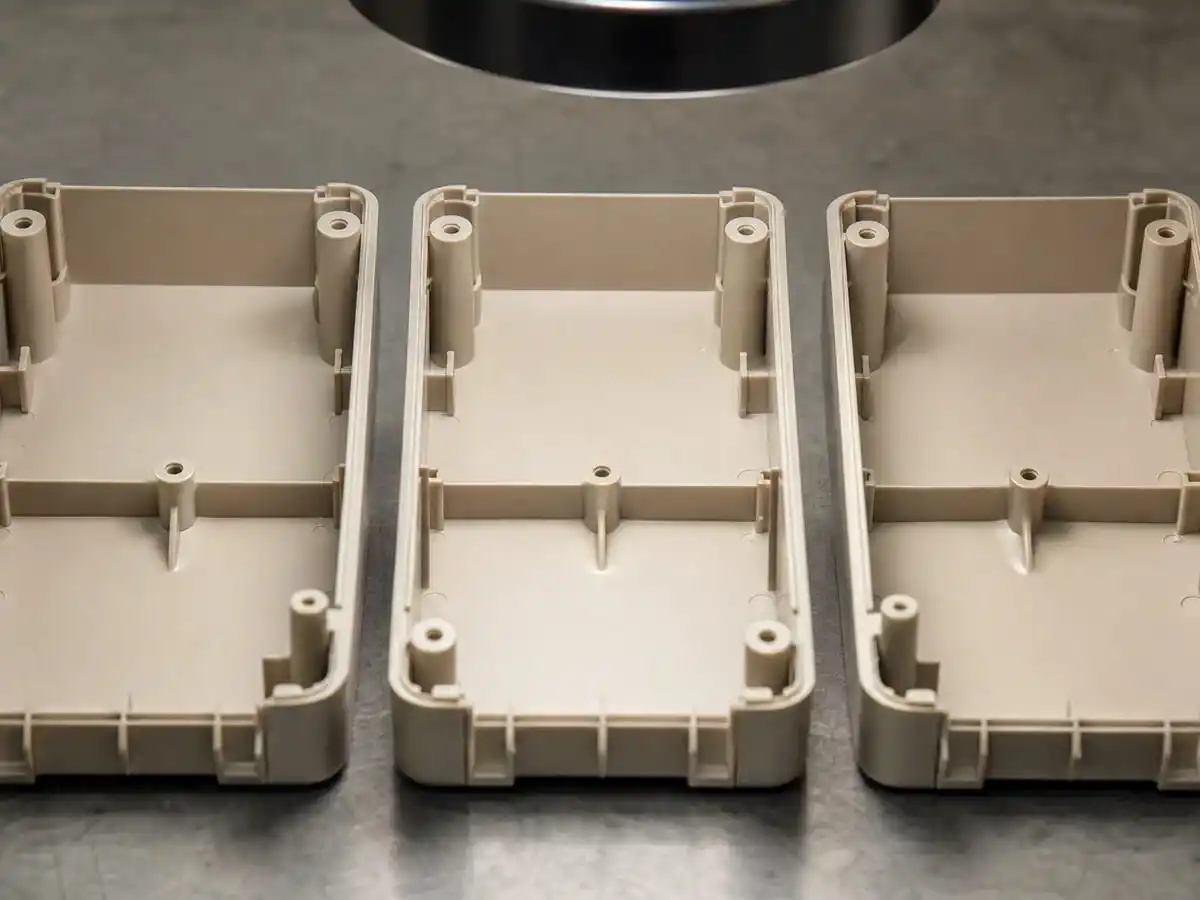
Cosmetic judgment is settled by approved limit samples, not by memory of a good week.
How Does Sampling Actually Run at Your Dock?
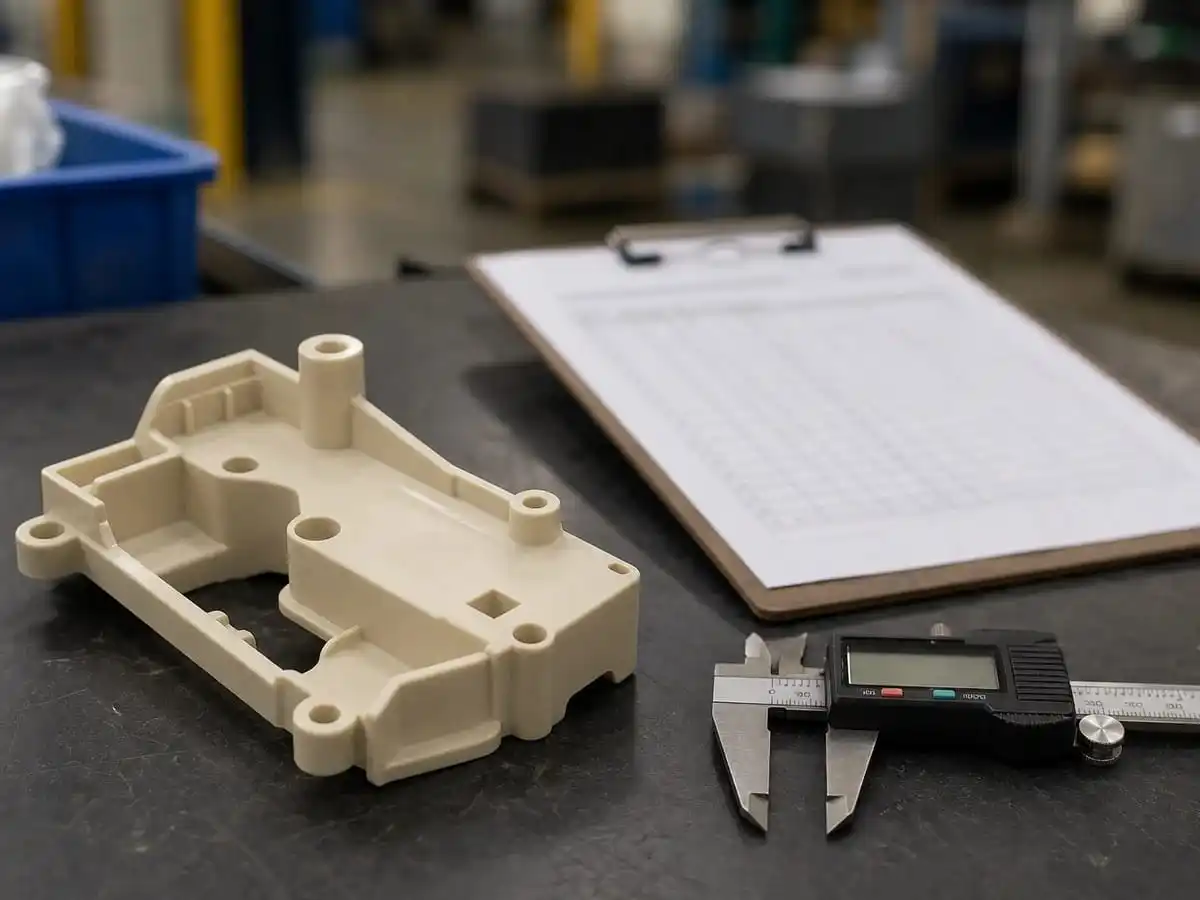
Incoming inspection runs the agreed plan: the part, the gauge, the sheet, one standard.
The agreement must specify one sampling plan, not a mood. The common choice is ISO 2859-1 single sampling, general inspection level II, starting in normal severity. The mechanics: the lot size picks a code letter, the code letter picks the sample size, and the per-class AQL picks the accept and reject numbers. A 2,500-piece lot under level II gives code letter K, a 125-piece sample, and at major AQL 1.0 you accept up to three defects and reject at four; the same lot at minor AQL 2.5 accepts up to seven, rejects at eight. That is the entire table you need to know by heart to catch most supplier games. The games themselves: counting the lot as the shipment instead of the SKU run, so a mixed pallet dilutes a bad production day; dropping to level I quietly to shrink the sample; applying one plan to all defects together, so nine minors and three majors vanish into a single count that passes. The agreement kills all three with one sentence each. There is also a switching rule most buyers forget exists: five consecutive accepted lots move you to tightened inspection automatically under the standard, and tightened keeps you honest about trends rather than celebrating the four lots before the recall.
Which Dimensions Get Cpk Gates, and What Is Passing?
Sampling counts parts; capability predicts them. The agreement should name three to eight critical dimensions from the drawing, the ones whose drift ends assemblies, and require process capability on exactly those, measured by CMM or an agreed gauge rather than a caliper read at the press. The conventional gate is Cpk of at least 1.33 on critical dimensions once the process is stable, with 1.67 short-term during launch when you follow PPAP-style logic, and 1.0 as a defensible floor on major dimensions where the cost of tightening exceeds the cost of the fallout. Three contract habits make these numbers mean something. First, require the raw data files, not just the summary PDF, because a cherry-picked Cpk is a spreadsheet trick while fourteen days of x-bar and R charts are hard to forge by accident. Second, require per-cavity results: an eight-cavity tool averaging 1.45 can hide a cavity at 0.8, and averaged capability is the oldest way mediocre tools pass review. Third, attach a recalculation trigger, quarterly, after any tool repair, and after any process change, because a number measured once at PPAP is a photograph, and molding is a movie. If this vocabulary is new to your shop-floor conversations, our supplier audit checklist covers how to verify, on a real factory floor, that capability numbers are generated the way they claim.
What Does a CAPA Clock Look Like When It Is Real?
Corrective and preventive action is the section that decides whether a defect is an event or an era. Write the clock in hours, not adjectives. Containment within 24: the suspect lot quarantined at both ends, in-transit stock flagged, and a sorted clean buffer declared, because discovery without containment is just vocabulary. Initial response within 48: what is wrong, which cavities and lots are affected, and the interim sort criteria with signed limit samples. Root cause within 72 to 96 for critical and major classes, delivered as a structured 8D or equivalent, and the ones worth reading always separate the occurrence cause (why did it happen) from the detection escape (why did your outgoing miss it). Corrective action implemented and evidence-attached, not promised, before the next shipment. Verification over the next three consecutive lots with Cpk recalculated on the affected dimension, and closure signed by a named quality engineer on your side. The escalation clause matters as much as the clock: day three on a critical means your quality manager talks to their plant manager, not another email thread with the account rep. Suppliers whose CAPA is a rubber-stamped form will sign this anyway, and the first real defect tells you which kind you married, which is exactly why you wrote it down.
Who Pays for Scrap, Sorting, and Rework?
Money is where agreements either exist or evaporate. Four rules survive most negotiations when written precisely. Inside the AQL: defects at or under the accepted level are priced-in yield, the buyer absorbs them; the agreement should say so, because the alternative is endless quiet arguing. Beyond the AQL, per rejected lot: the supplier covers the sort, at a pre-agreed labor rate per hour with the sorting protocol and acceptance criteria attached, plus replacement freight at the same shipping mode as the original. A sort quoted at 18 dollars per labor-hour prevents the post-crisis 45-dollar surprise. Discovery windows: visible and measurable defects claimed within, say, 30 working days of receipt, latent defects (stuff that only reveals itself in assembly or field aging) within 90 days, with the traceability to lot via carton marking, which is why the labeling scheme lives in the same agreement. Measurement disputes: when your CMM and theirs disagree beyond an agreed uncertainty, a designated master part travels to a mutual third metrology lab at a shared or loser-pays cost; three hundred dollars of arbitration settles what three months of silence turns into a tool move. These clauses read adversarial until the first defect, when both sides discover they are simply the elimination of improvisation. If you are building the cost side of the same contract, the total-landed-cost breakdown pairs well with this section.
When Is AQL the Wrong Tool?
The honest limits, because an agreement written by someone who never admits them is selling you something. First, AQL by construction accepts a steady diet of defects; for anything where one failure is a recall, a lawsuit, or a body, sampling is the wrong philosophy regardless of how tight you dial the numbers, and you need designed-in 100 percent verification of the safety characteristic (electrical, barrier, load path) plus the traceability to prove it happened. Second, sampling misses rare defects honestly. A one-in-ten-thousand cosmetic flaw will sail through a 125-piece sample for months and then detonate at your customer, which is why field-defect feedback belongs in the agreement as a trigger to tighten, not as gossip. Third, AQL with no process data is a thermometer with no medicine; a supplier who accepts critical-zero-major-1.0 without ever showing you a Cpk is agreeing to a target they cannot steer toward, and you are buying their hope. Fourth, cosmetic quality cannot be arbitrated by numbers at all. A sink mark is not 0.12 mm deep and lawful at that depth; it is a limit sample with your signature and their signature, photographed under a defined light angle. AQL decides dimensional worlds; eyes decide cosmetic ones, and the agreement that mixes them up generates the most expensive arguments of all.
What Did a Missing Agreement Cost?
The ABS housing story from the opening paragraph deserves its arithmetic, with the caveat that the customer released the numbers informally and the supplier never agreed to any of them. Two thousand eight hundred pieces a week, a retail program with a fixed planogram date. The dispute ran nine weeks: four lots accepted under protest to keep supply alive, then two rejected, then the tool transfer that took the sink-mark problem away and took five months of tooling history with it. The line items: eleven thousand dollars for a new cavity insert with optimized cooling in the second shop, four thousand in double freight and expedited air to hold the launch, roughly nineteen thousand at the retailer’s chargeback rate for the returns that still landed on shelves, and one lost season sold at clearance. Total, close to fifty-four thousand dollars of burn on a program whose molded parts cost three dollars each. The quality agreement that would have routed most of it, the defect-class photo board, the minor/major split on that cosmetic face, the sort-labor rate, the tool-transfer terms, ran about one day of joint work between two quality engineers. Programs never cancel a day for that meeting; they always find the fifty thousand later. The invoice arrives either way, and it is always smaller when it is pre-negotiated.
What Should the Document Outline Look Like?
Seven sections, attachments named, one page each at most. Scope and drawings: part numbers, revision levels, and which surfaces are A, B, and cosmetic-invisible, because half of cosmetic arguing is disagreement about which class of surface you are even discussing. Defect classification: the three-tier table with photo examples per class, refreshed at each sample approval, since the picture you attach today is the precedent every future inspector will cite. Sampling and inspection: standard, level, AQL per class, the lot and marking definition, and who inspects at outgoing and incoming, including who pays for the inspection that turns out to have been unnecessary. Measurement: per critical dimension, the instrument or gauge, calibration obligation, and the master-part custody chain. Capability and data: named dimensions, Cpk gates, raw-data formats, recalculation triggers. Approval gates: T0 through production sign-off, exit criteria per stage, golden-sample sealing, and change-control rules (the companion sample approval process article expands this section in full). Remedies and escalation: the four money rules above, plus the day-three phone tree with real names and real numbers. Sign it on both sides with names, not portals; a clause owned by no person is a clause nobody has read.
Frequently Asked Questions
What is a normal AQL for injection molded parts?
Critical zero, major 1.0 to 1.5, minor 2.5 to 4.0 under ISO 2859-1 covers most consumer contract molding. Automotive abandons the scheme for ppm-based zero-defect programs; regulated medical parts often add 100 percent checks on named safety features on top of any AQL.
What is the difference between AQL and Cpk?
AQL is how many defects a lot may contain and still be accepted, a verdict on inventory. Cpk measures whether the process is centered and stable enough to keep making conforming parts, a verdict on capability. One is the court, the other is the constitution, and a supplier who only quotes AQL has no constitution.
Is ISO 2859-1 the same thing as ANSI Z1.4?
Same math, same tables, two publishers. ISO 2859-1 is the international edition, ANSI/ASQ Z1.4 the American one; the code letters, sample sizes, and accept/reject numbers agree for the common uses, so name either explicitly in the agreement and the equivalence question disappears.
Should I just require 100 percent inspection instead?
For cheap parts with automated or visual sorting, 100 percent of one characteristic, a flash check, a continuity test, is reasonable and increasingly common. For every dimension on every part, no: human inspection at speed has its own escape rates, and you pay for a screening process that rewards a supplier who never controls anything.
What if my supplier refuses to sign a quality agreement?
Treat refusal as data. A shop running ISO 9001 with SPC and traceability signs agreements quickly because the agreement mirrors what they already do; the friction is proportional to what the document would expose. Negotiate the scope if you must, never the existence.
Who defines cosmetic acceptance, my inspector or their QC?
Neither, solo. The agreement defines it: limit samples approved by both signatures, photographed under a set light setup, stored one sealed set at each site, and re-approved at tool anniversaries or material changes. Any inspection that consults two opinions per defect is a policy of arguments.
How do we resolve disputes when our measurements disagree?
Name the referee before the tournament: an agreed gauge, a master part kept under glass with a calibration record, and a third metrology lab whose word both sides pre-accept, with cost allocation written down. The moment you are arguing mid-crisis, it is too late to pick a judge.
Does Ideal Pro sign quality agreements?
Yes, and quickly, because our incoming, in-process, and outgoing controls already generate everything the document asks for, per-cavity reports and CAPA clocks included. Send your drawing through the contact page and the first DFM answer arrives within 24 hours, agreement skeleton attached if you want one.
Summary
An injection molding quality agreement earns its keep by answering three questions before you need the answers: what is bad, how is it counted, and what happens next. The clauses that survive real disputes are the specific ones, per-class AQL with the sampling standard and inspection level named, Cpk gates with raw data and per-cavity truth, CAPA clocks written in hours not adjectives, money rules with sort-labor rates and claim windows, and a named referee for measurement fights before there is one to have. Set the limits you can defend to your own customer, keep the photo board current at every gate, and treat AQL as the consumer-floor tool it is, not a substitute for control on the dimensions that matter. Keep it to six pages with attachments, sign both sides, and revisit the classification table at every sample approval. A defect after that is a line item with a timeline and an owner. A defect without it is a relationship test you did not study for. Send us the drawing and we will quote the parts and the paperwork.


 English
 French
 Dutch
 German
 Japanese
 Korean